
9803 KUNKELS MILL ROADKEMPTON, PA 19529
Mortgage Calculator
Monthly Payment (Est.)
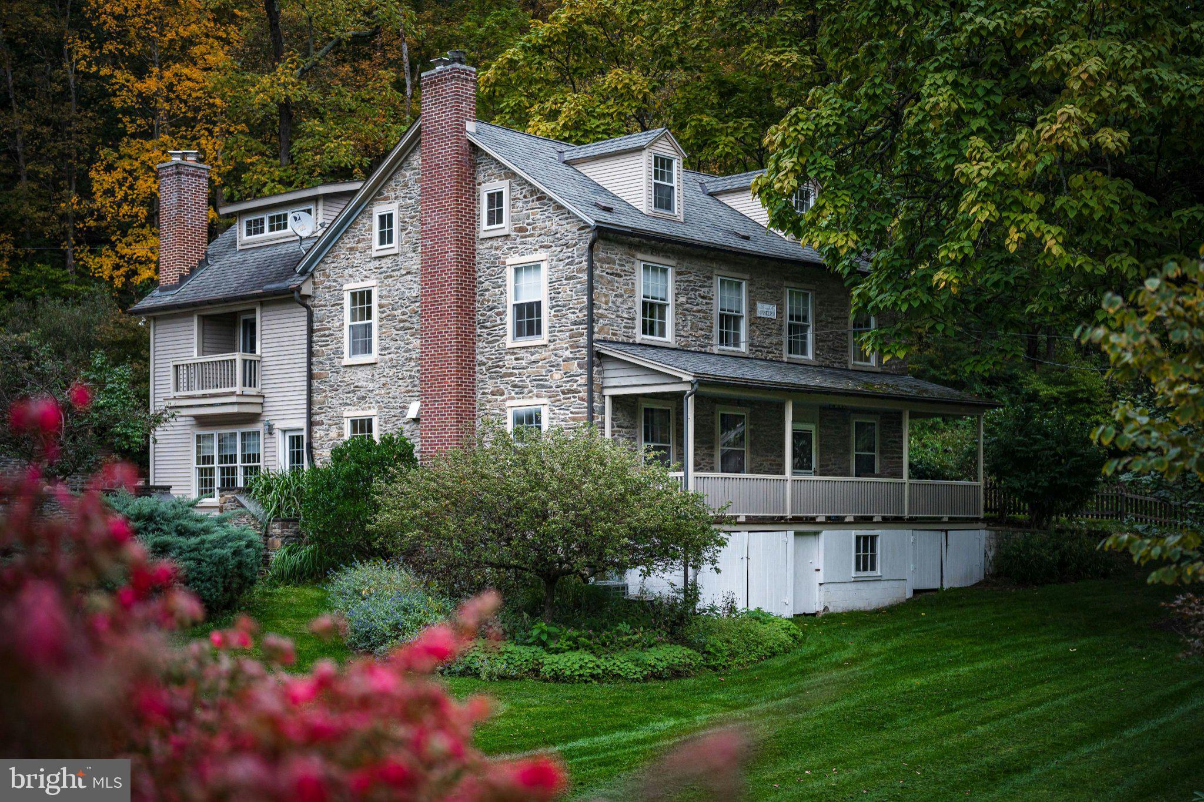
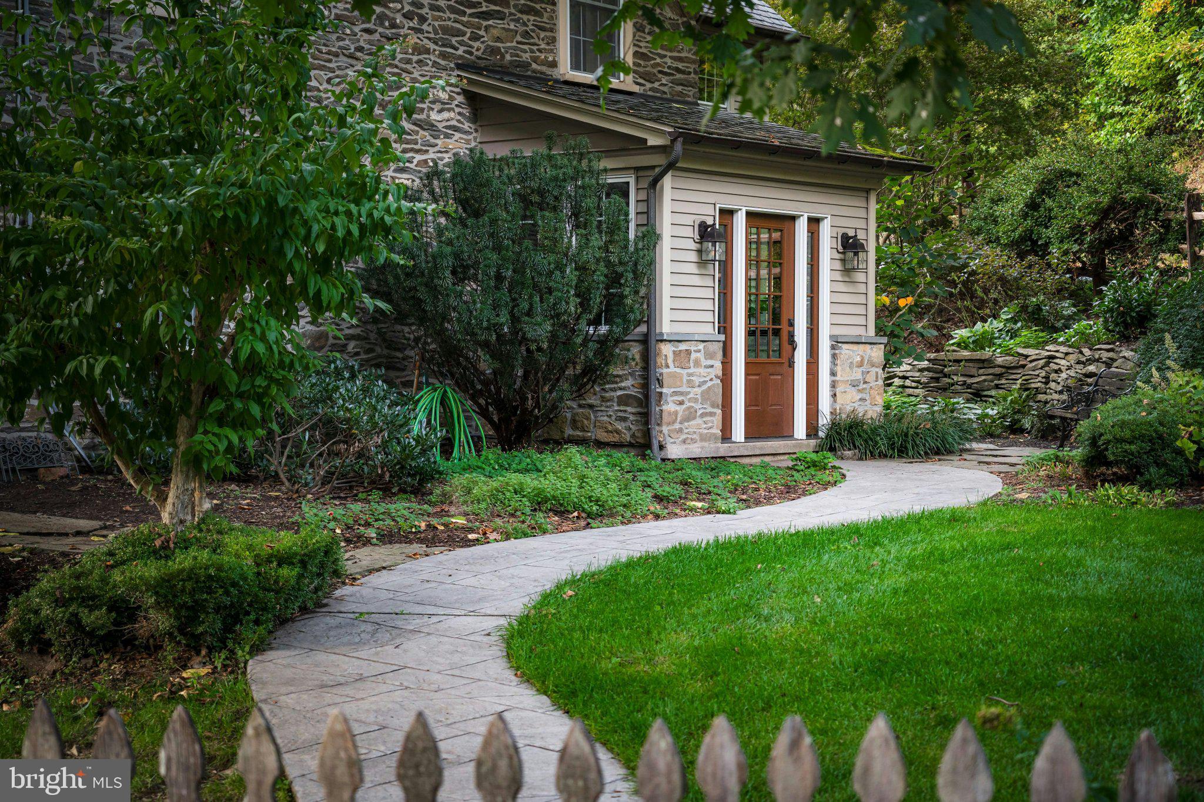
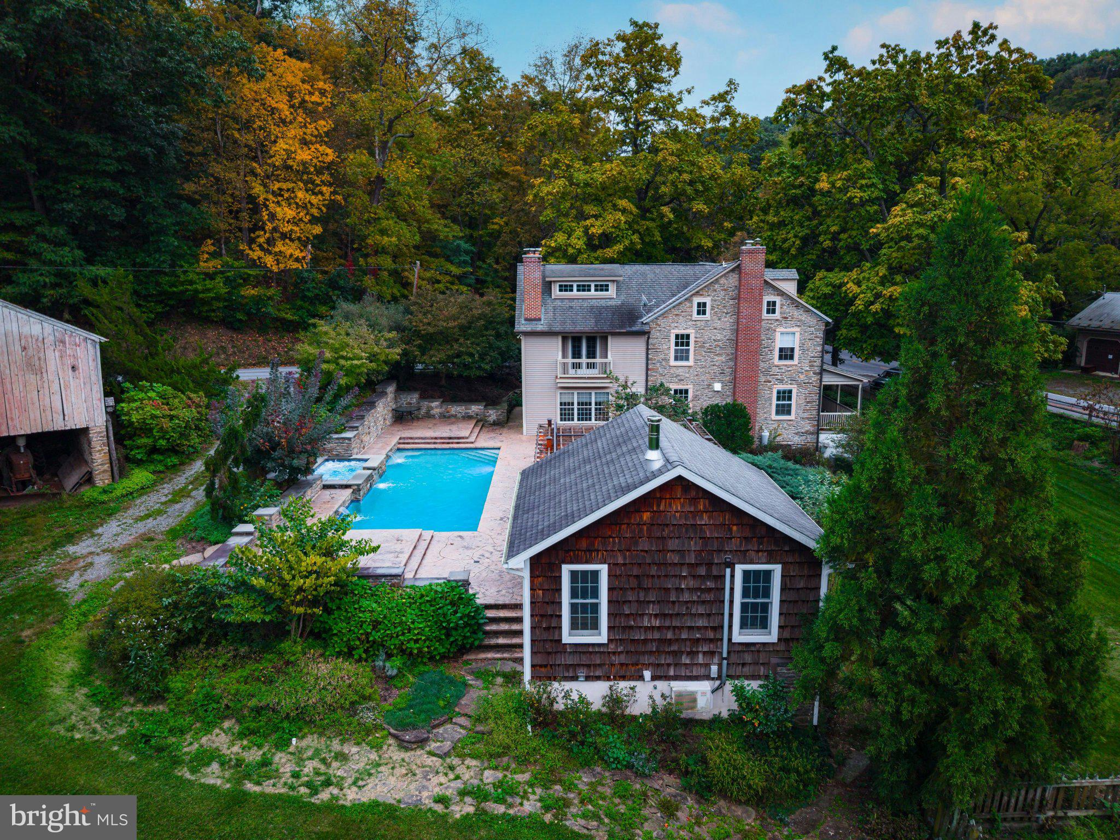
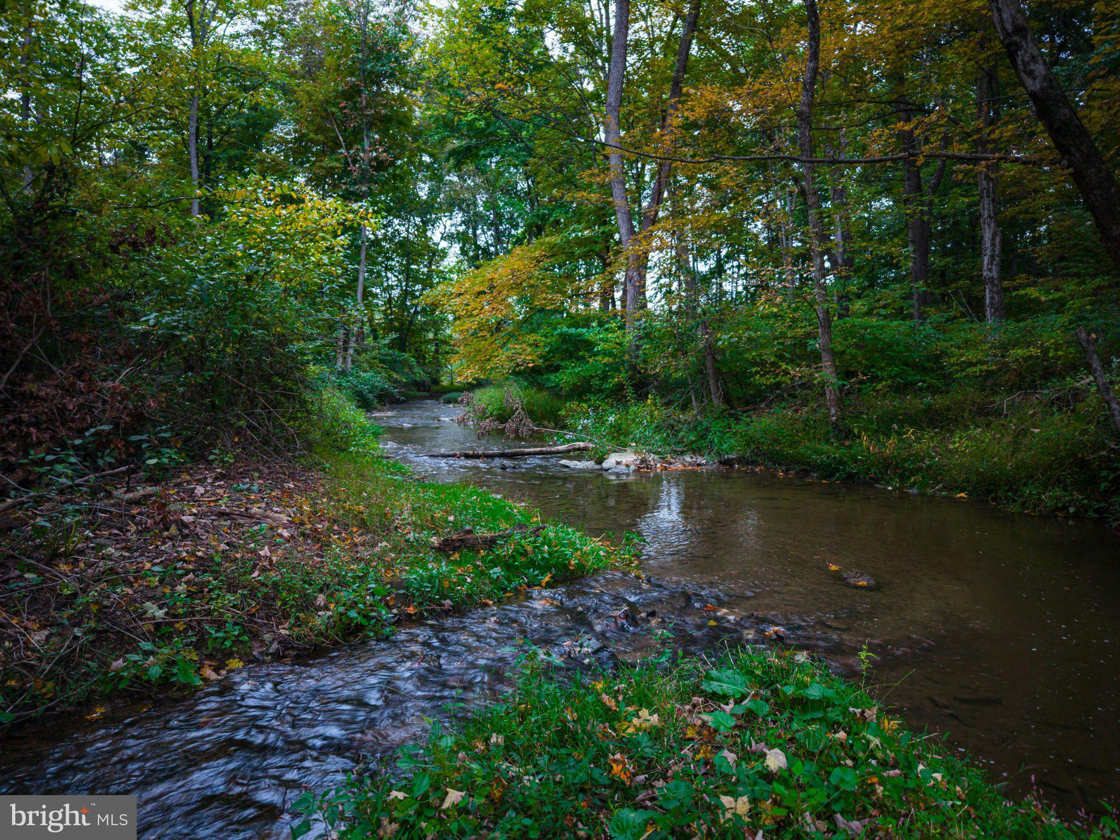
Enter an interest rate to see your estimated monthly payment.Rooted in the enduring spirit of early American architecture, this remarkable farmstead embodies permanence, and a deep connection to the land. Built in 1853, the substantial farmhouse has been thoughtfully modernized yet preserves historic character and authenticity with random-width pine floors, soaring ceilings, and deeply set windows. The beautifully renovated kitchen features soapstone countertops, a generous island, and a dedicated serving station. The primary suite offers a particularly inviting retreat, warmed by its own fireplace and opening to a private balcony. An elegant ensuite bath, complete with a classic clawfoot tub completes this tranquil sanctuary. An extraordinary 18-acre setting is designed for enjoyment in every season. The grounds feature an inground pool and spa framed by beautifully crafted stone walls reclaimed from the original mill that once stood on the property. A stone pool house, complemented by a pergola-shaded patio, incorporates reclaimed beams and stone and is ready to host memorable celebrations. Two gently babbling creeks converge on the property and meander through the sweeping landscape. The property’s collection of outbuildings offers an exceptional range of possibilities. The traditional bank barn is a captivating space for treasured collections, storage, or festive barn parties . A multi-level six-car garage provides abundant space for vehicles and equipment. A separate two-story studio or workshop, complete with heating, A/C, woodstove and garage, offers remarkable versatility. Whether as an artist’s studio, writer’s retreat, hobbyist’s workshop, or home office, it provides a rare opportunity to pursue personal and professional interests in an inspiring setting. Set along a quiet country road yet conveniently accessible to Route 78, the location is within a region experiencing corporate investment and job growth.
| 22 hours ago | Listing first seen on site | |
| 22 hours ago | Listing updated with changes from the MLS |

The real estate listing information is provided by Bright MLS is for the consumer's personal, non-commercial use and may not be used for any purpose other than to identify prospective properties consumer may be interested in purchasing. Any information relating to real estate for sale or lease referenced on this web site comes from the Internet Data Exchange (IDX) program of the Bright MLS. This web site references real estate listing(s) held by a brokerage firm other than the broker and/or agent who owns this web site. The accuracy of all information is deemed reliable but not guaranteed and should be personally verified through personal inspection by and/or with the appropriate professionals. Properties in listings may have been sold or may no longer be available. The data contained herein is copyrighted by Bright MLS and is protected by all applicable copyright laws. Any unauthorized collection or dissemination of this information is in violation of copyright laws and is strictly prohibited. Copyright © 2020 Bright MLS. All rights reserved.