
425 W VINE STREETFLEETWOOD, PA 19522
Mortgage Calculator
Monthly Payment (Est.)
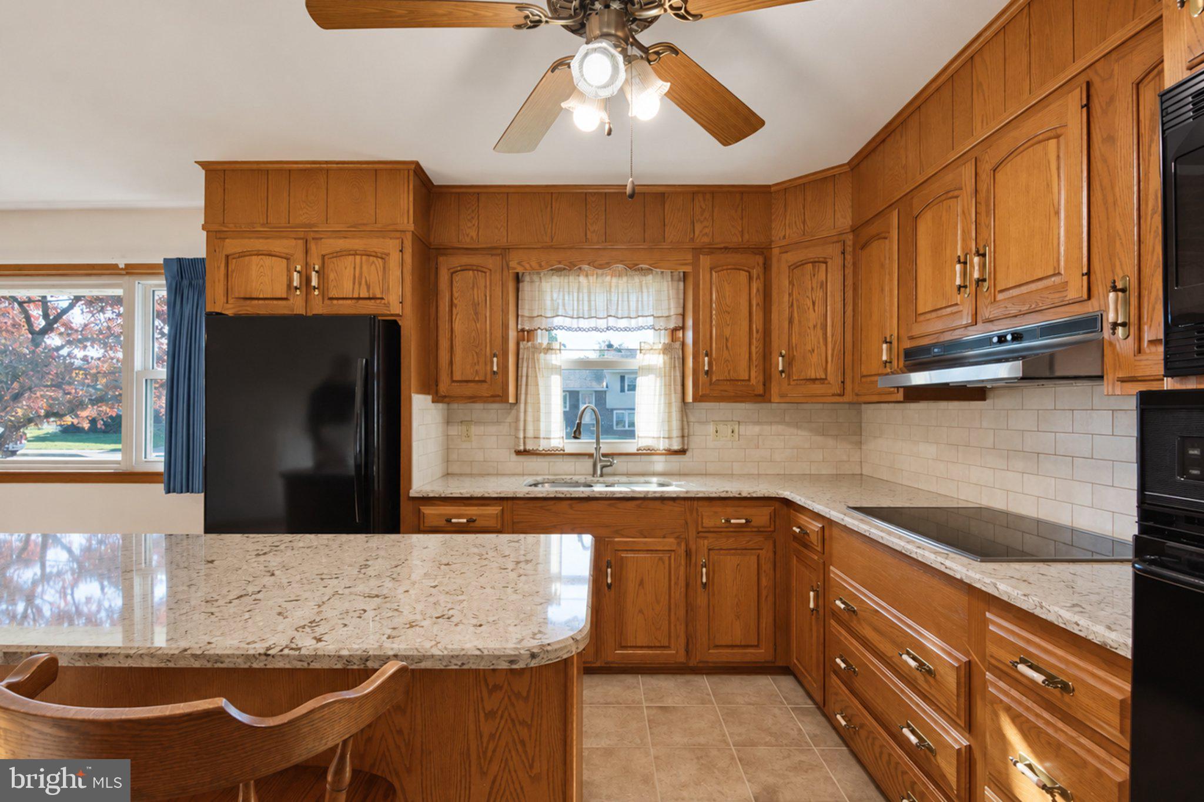
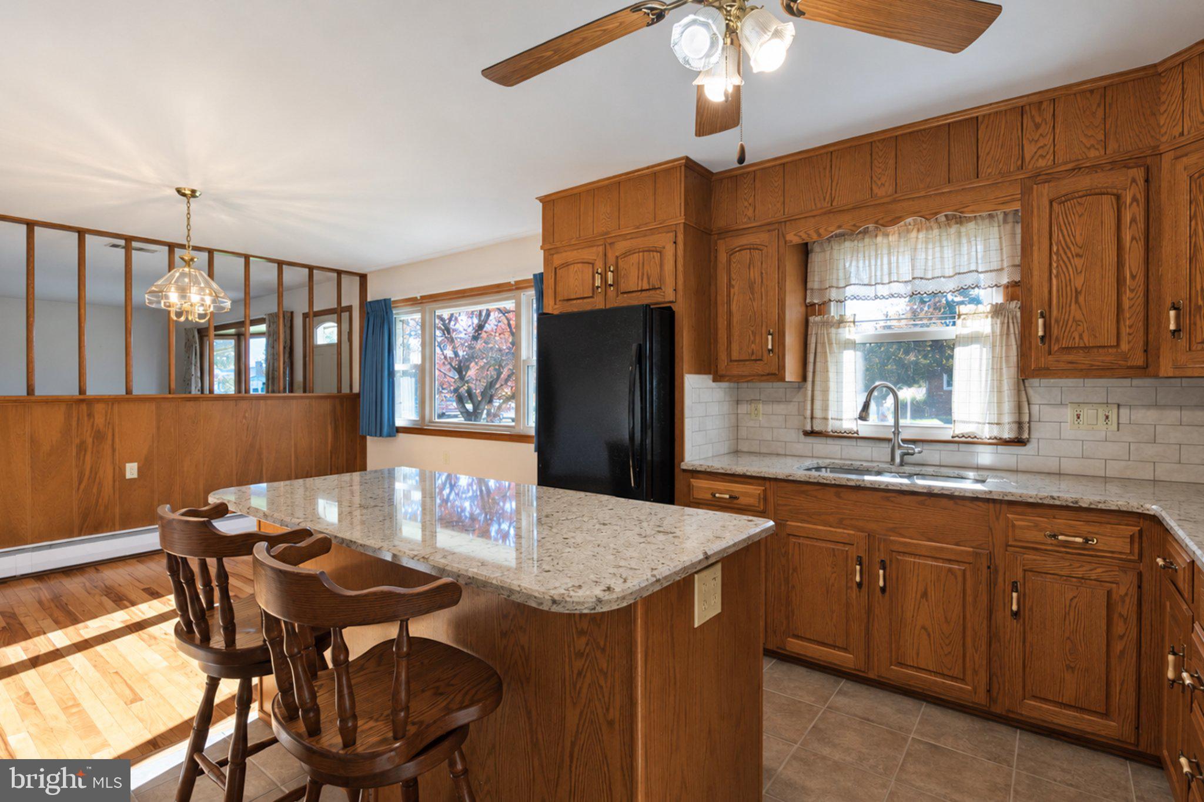
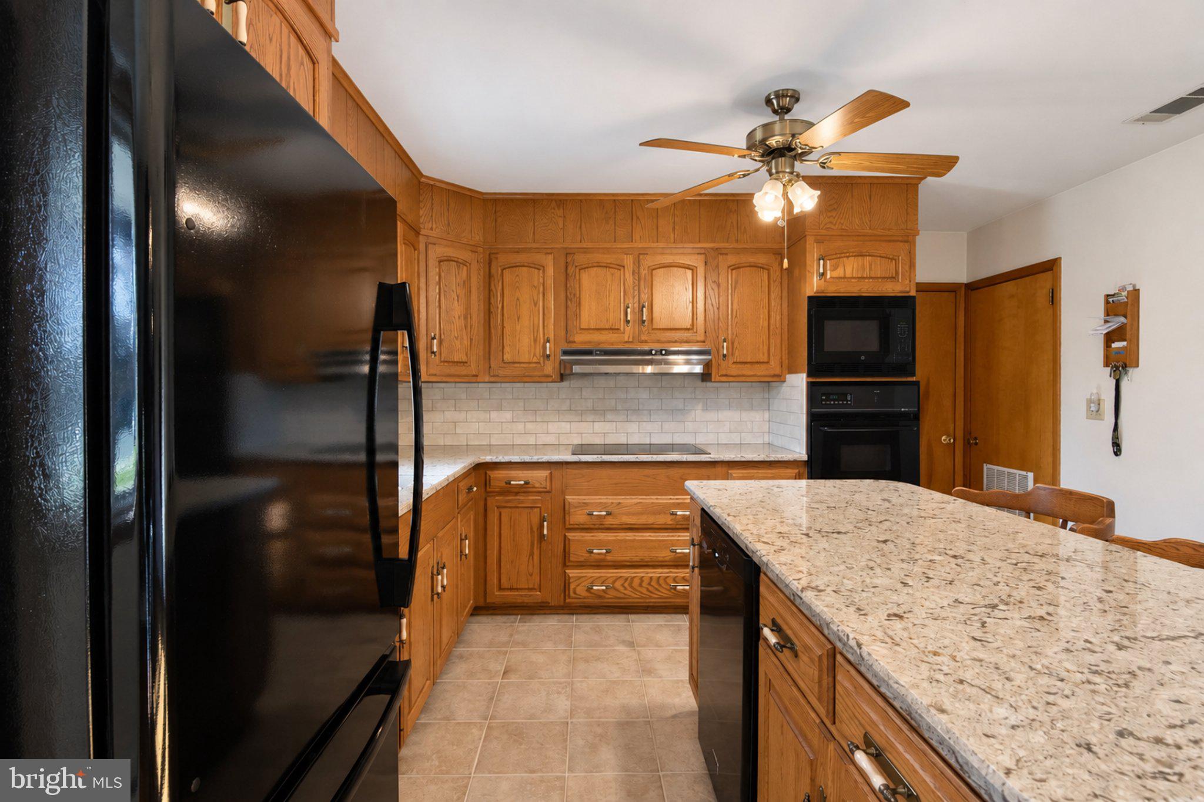
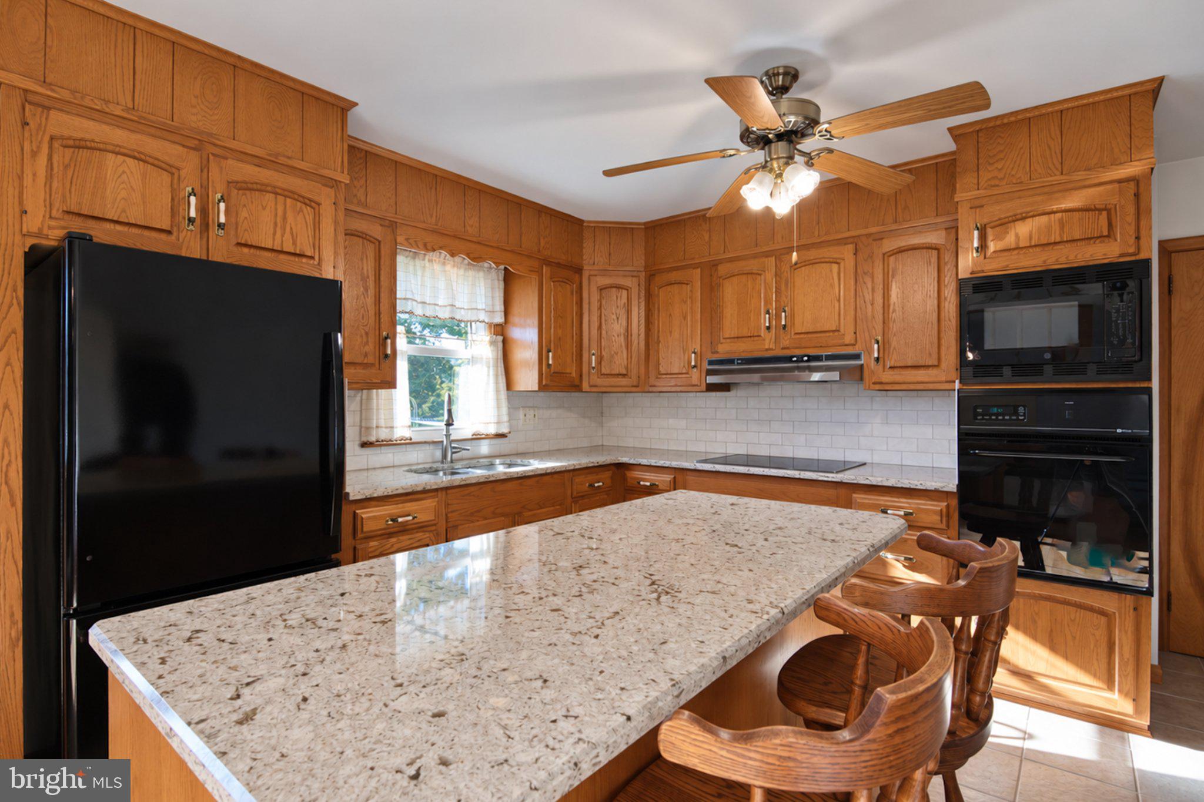
Enter an interest rate to see your estimated monthly payment.This is the one you have been waiting for! This beautiful stone ranch home in a terrific location has been lovingly cared for and updated. Move-in ready and waiting for you! Step inside this sturdy stone rancher to enjoy the comforts of main-floor living. The living and dining rooms feature big windows letting the natural light pour in. Impressive kitchen features quartz counters with tiled backsplash, giving you plenty of prep space and making cleanup a breeze. The kitchen is open to the dining area and living room, keeping you connected. Pecan hardwood floors accent the dining area along with beautiful wood trim throughout the main living space. Just off the kitchen is an expanded laundry room with half bath and outside exits to the front and back of the home. Built-in wood cabinets offer additional storage, and the included washer and dryer help get you started. Convenient attic access from the laundry room provides additional space for your seasonal storage needs. You will love the up-to-date modern-style main bathroom. Beautiful tilework on the floors, walls, and shower surround is complemented by a raised quartz vanity top and crown molding. The bathroom is conveniently located between two spacious bedrooms featuring beautiful pecan hardwood floors that extend into both closets. You will also appreciate the closet organizers in each bedroom and a cedar-lined hall closet. Covered side porch with patio just off the kitchen is a wonderful place to unwind. Stay cool with central air. The full walk-out basement offers plenty of room for storage, a workshop, or future living space. Gas heat and hot water keep your monthly budget in check. Flat corner lot gives you elbow room and grass for loved ones to roam. Storage shed for lawn and future garden equipment. Awesome walkable location to the pool, park, schools, and other in-town attractions. A uniquely beautiful place you will be proud to call home before the Holidays!
| 3 hours ago | Listing updated with changes from the MLS | |
| 22 hours ago | Listing first seen on site |

The real estate listing information is provided by Bright MLS is for the consumer's personal, non-commercial use and may not be used for any purpose other than to identify prospective properties consumer may be interested in purchasing. Any information relating to real estate for sale or lease referenced on this web site comes from the Internet Data Exchange (IDX) program of the Bright MLS. This web site references real estate listing(s) held by a brokerage firm other than the broker and/or agent who owns this web site. The accuracy of all information is deemed reliable but not guaranteed and should be personally verified through personal inspection by and/or with the appropriate professionals. Properties in listings may have been sold or may no longer be available. The data contained herein is copyrighted by Bright MLS and is protected by all applicable copyright laws. Any unauthorized collection or dissemination of this information is in violation of copyright laws and is strictly prohibited. Copyright © 2020 Bright MLS. All rights reserved.