
6377 STEPHENS CROSSINGMECHANICSBURG, PA 17050
Mortgage Calculator
Monthly Payment (Est.)
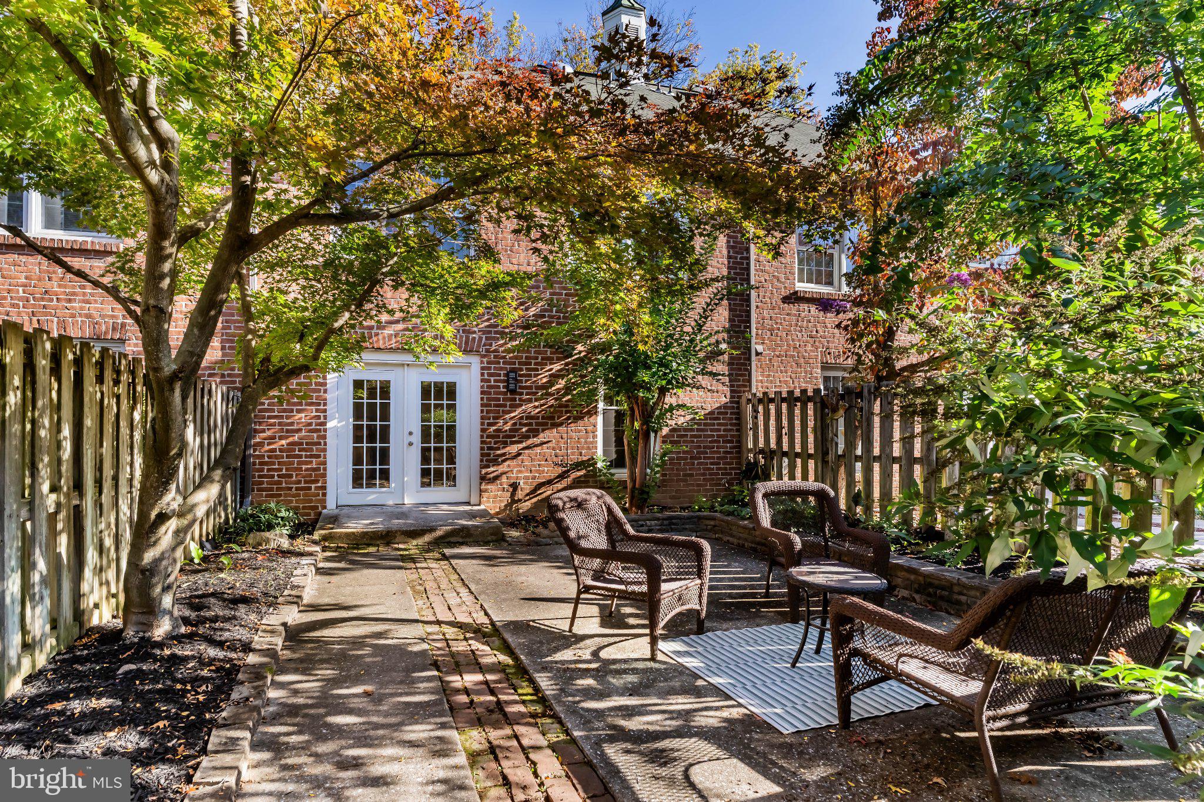
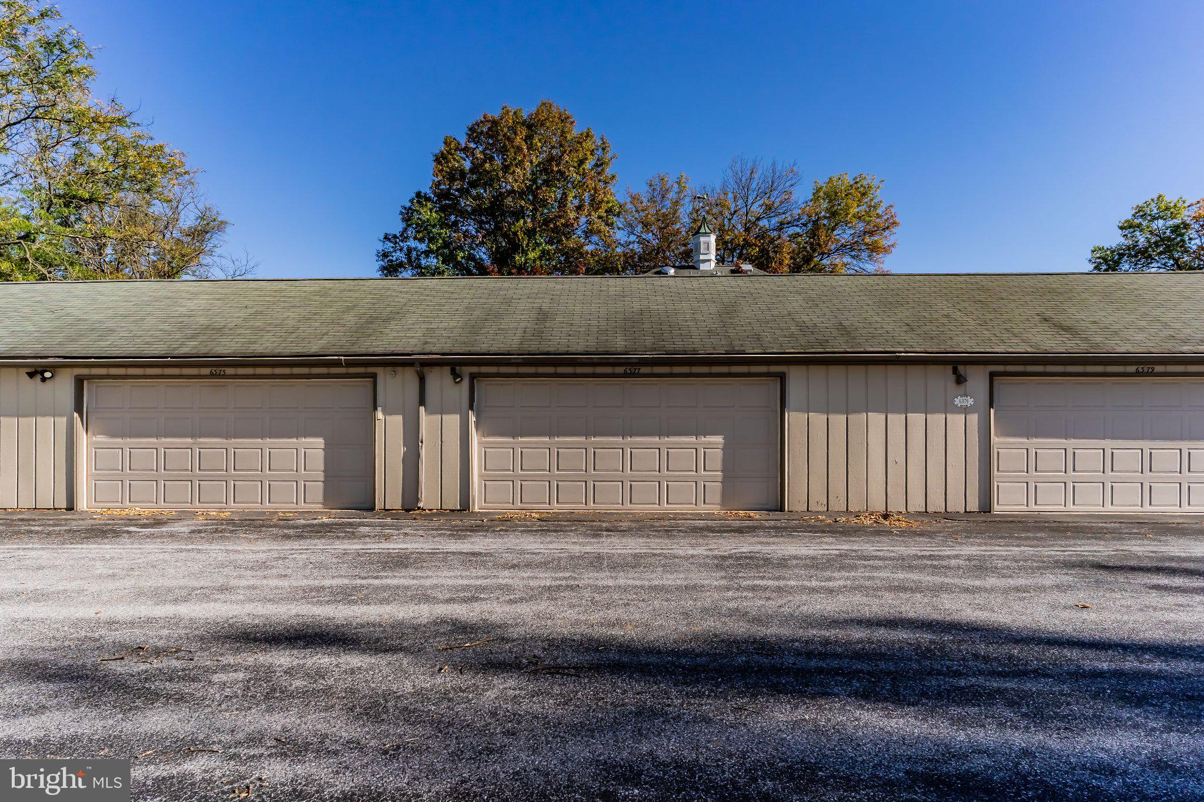
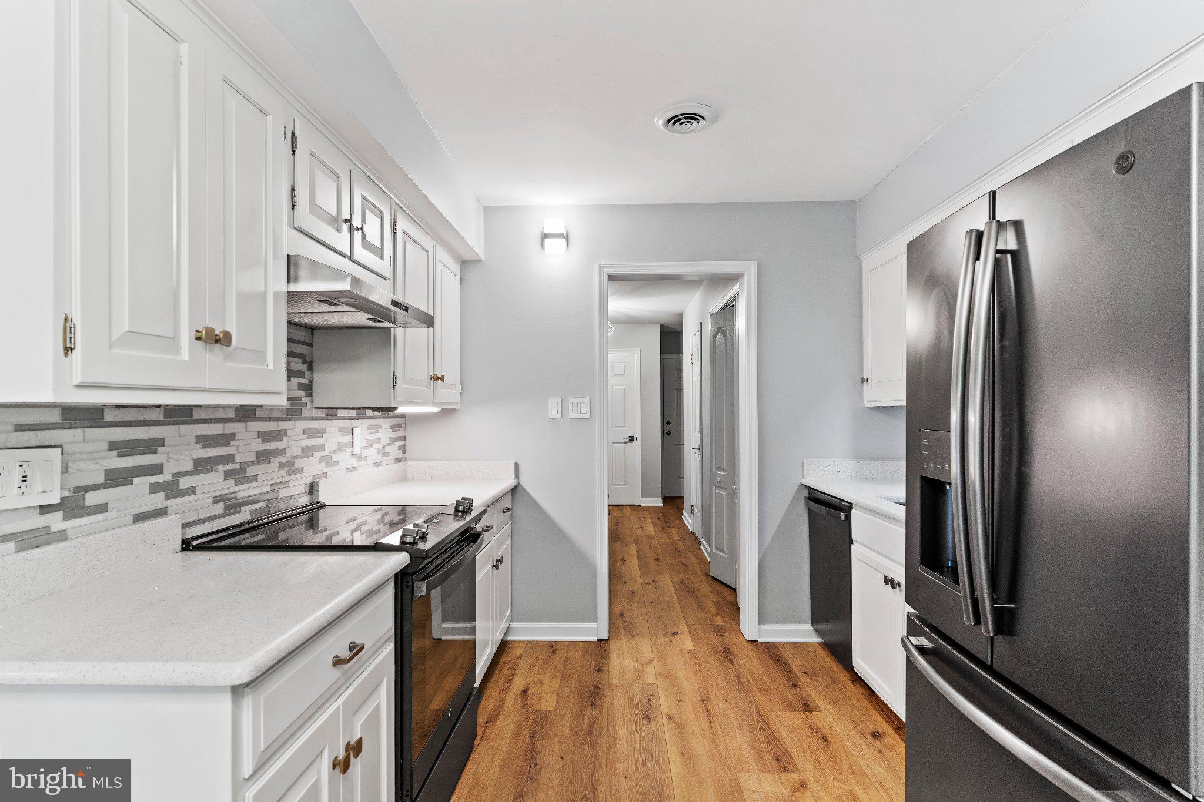
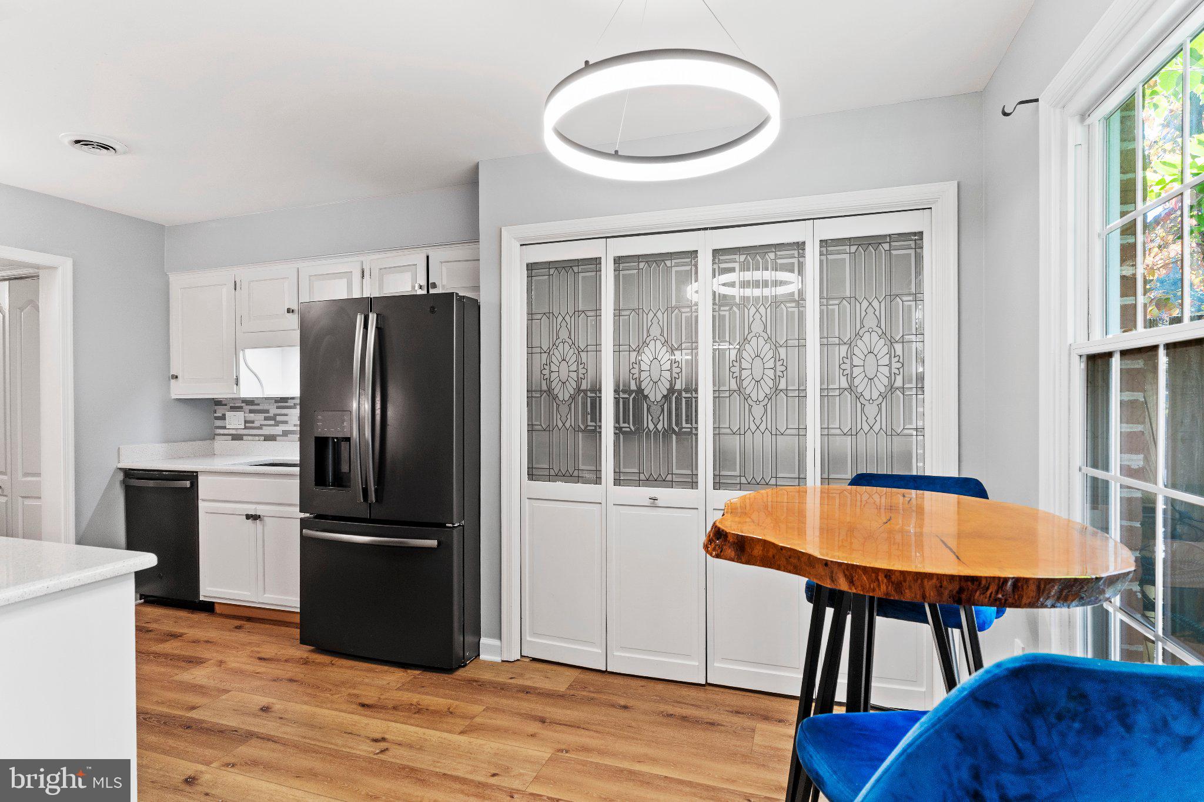
Enter an interest rate to see your estimated monthly payment.Westover community, Hampden Twp, Cumberland Valley schools! This charming brick townhome combines comfortable living spaces, thoughtful updates, and an unbeatable location close to the shopping, dining, and everyday conveniences of the Carlisle Pike. Step inside to find luxury vinyl plank flooring throughout, creating a stylish, cohesive look that is both attractive and easy to maintain. The updated kitchen features a large pantry for excellent storage and opens to the home's functional layout, while the separate formal dining room and spacious living room provide plenty of room for entertaining or relaxing. A convenient main-level laundry closet and half bath add to the home's everyday appeal. Out back, discover your own private retreat in the fully enclosed courtyard, perfect for enjoying your morning coffee, unwinding after a long day, or hosting friends outdoors. The courtyard connects directly to an oversized two-car garage with room to spare, offering the kind of extra space that's hard to find! Upstairs, the primary suite features a beautifully updated private bath complete with dual vanities and a stall shower. Two additional bedrooms and a full hall bath with a tub/shower combination provide comfortable accommodations for family, guests, or a home office. Location is the icing on the cake! Enjoy quick access to Carlisle Pike's incredible selection of shopping, restaurants, grocery stores, and everyday essentials, along with nearby entertainment, major roadways, and convenient commuter routes. Whether you're grabbing dinner, running errands, or heading out for the day, everything you need is close at hand. Don't miss this opportunity to enjoy low-maintenance townhome living in a convenient Mechanicsburg location!
| 21 hours ago | Listing updated with changes from the MLS | |
| 22 hours ago | Listing first seen on site |

The real estate listing information is provided by Bright MLS is for the consumer's personal, non-commercial use and may not be used for any purpose other than to identify prospective properties consumer may be interested in purchasing. Any information relating to real estate for sale or lease referenced on this web site comes from the Internet Data Exchange (IDX) program of the Bright MLS. This web site references real estate listing(s) held by a brokerage firm other than the broker and/or agent who owns this web site. The accuracy of all information is deemed reliable but not guaranteed and should be personally verified through personal inspection by and/or with the appropriate professionals. Properties in listings may have been sold or may no longer be available. The data contained herein is copyrighted by Bright MLS and is protected by all applicable copyright laws. Any unauthorized collection or dissemination of this information is in violation of copyright laws and is strictly prohibited. Copyright © 2020 Bright MLS. All rights reserved.