
219 MARLBORO ROADKENNETT SQUARE, PA 19348
Mortgage Calculator
Monthly Payment (Est.)
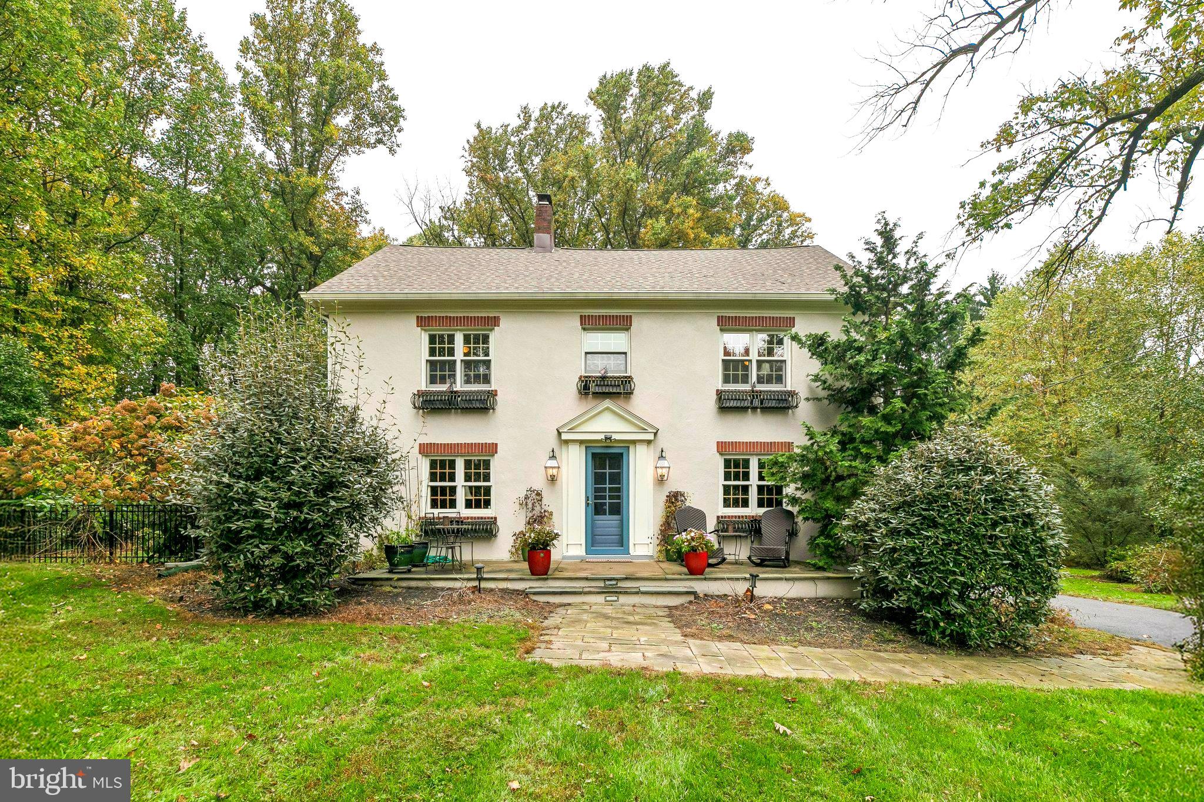
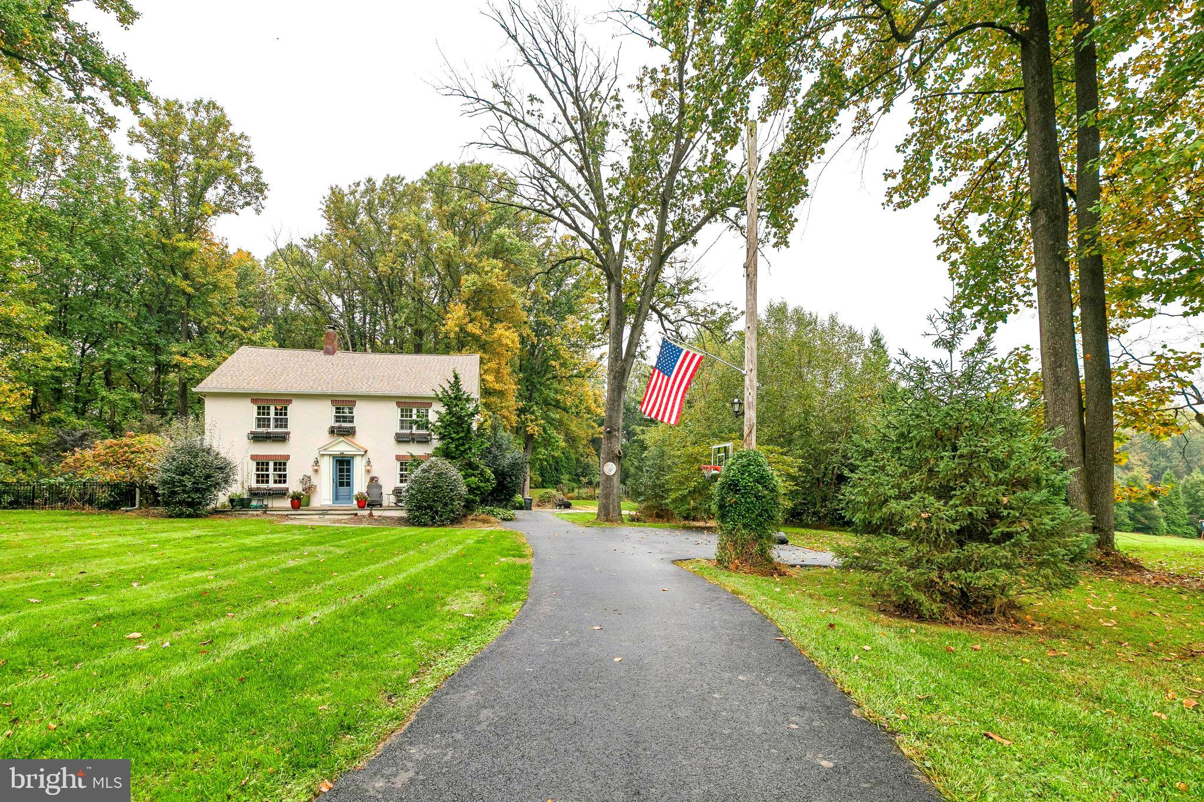
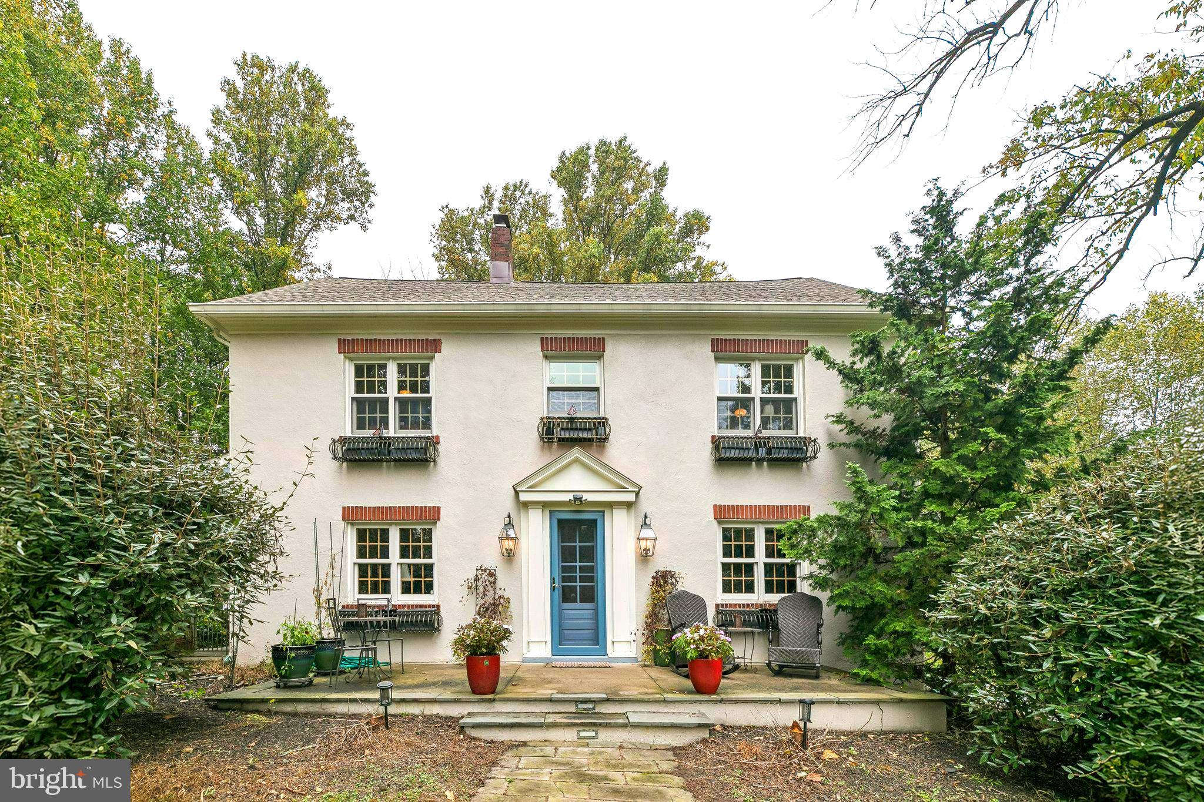
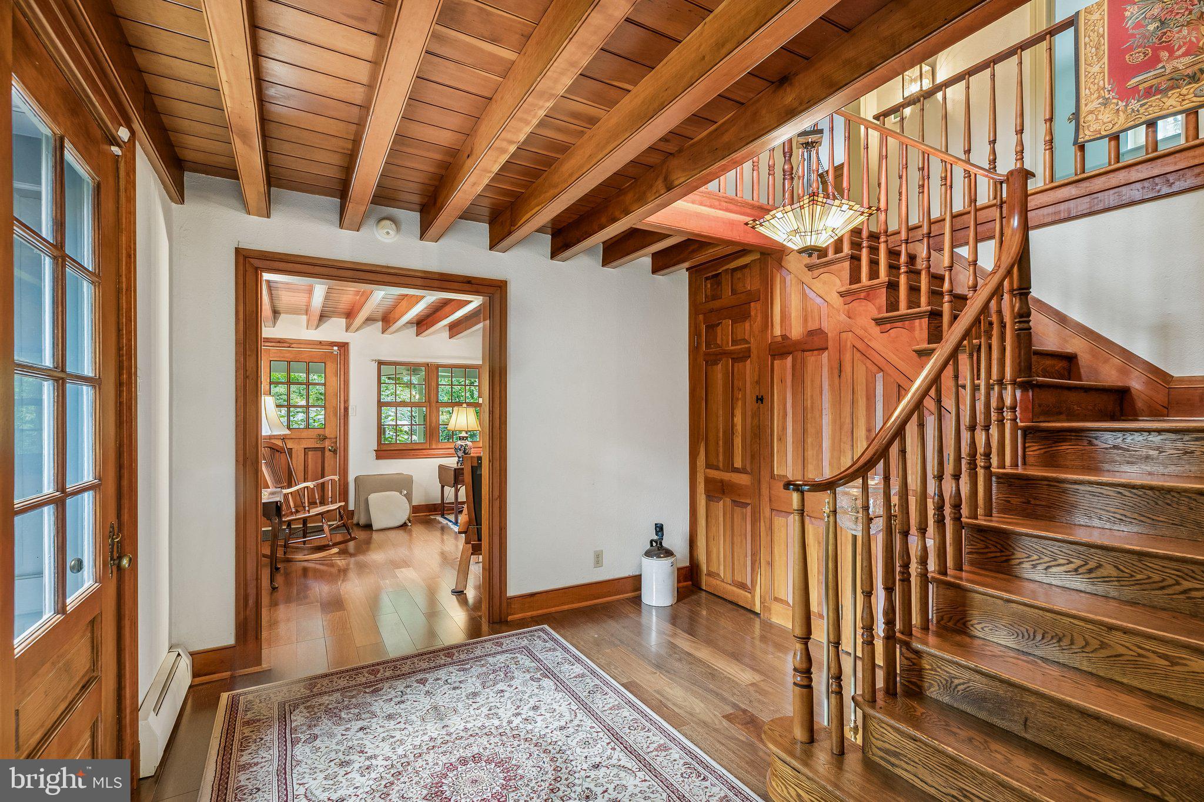
Enter an interest rate to see your estimated monthly payment.Classic and sophisticated, this lovingly maintained 98-year-old farmhouse offers 3,000+ square feet of well-designed living space set on 2 private, manicured acres along sought-after Marlboro Road, framed by mature trees, well-landscaped plantings, and rolling scenic views. Step inside the center hall entry foyer to discover exquisite craftsmanship and rich, detailed millwork throughout, including warm wood floors, cased openings, and character-rich wood-beamed ceilings. Windows are in abundance throughout the home, seamlessly connecting the interior to the lush green surroundings. The well-appointed living room is anchored by a beautiful wood-burning fireplace, creating a warm and inviting atmosphere. The updated dine-in kitchen features solid stone countertops, stainless steel appliances, a farmhouse sink, and wine cooler, while well-designed outdoor living spaces offer direct access from both the living room and large family room. Outdoors, enjoy an entertainer's dream with a covered patio, gazebo, and custom stone fireplace. The well designed floor plan features 4 bedrooms in total, with 3 bedrooms on the 2nd floor—including a primary bedroom with an updated en-suite bathroom featuring a substantial walk-in shower, plus an updated hall bathroom complete with a timeless clawfoot tub—and a 4th bedroom option on the 3rd floor. Enjoy plenty of parking and storage thanks to an oversized, 2-car detached garage (with generous overflow parking in the back), and a full basement w/walkout. Additional improvements include renovated lighting, HVAC, and septic system. Delivering the ideal balance of space, privacy, and accessibility, this prime location offers a quiet retreat just minutes from the vibrant shopping, dining, and all that downtown Kennett Square offers, as well as easy commuter routes to Wilmington and Philadelphia, all within the top-rated Unionville-Chadds Ford School District. Please join us at the premier Open House Saturday, Oct. 24th from 12 to 2 PM
| 2 hours ago | Listing updated with changes from the MLS | |
| 10 hours ago | Status changed to Active | |
| yesterday | Listing first seen on site |

The real estate listing information is provided by Bright MLS is for the consumer's personal, non-commercial use and may not be used for any purpose other than to identify prospective properties consumer may be interested in purchasing. Any information relating to real estate for sale or lease referenced on this web site comes from the Internet Data Exchange (IDX) program of the Bright MLS. This web site references real estate listing(s) held by a brokerage firm other than the broker and/or agent who owns this web site. The accuracy of all information is deemed reliable but not guaranteed and should be personally verified through personal inspection by and/or with the appropriate professionals. Properties in listings may have been sold or may no longer be available. The data contained herein is copyrighted by Bright MLS and is protected by all applicable copyright laws. Any unauthorized collection or dissemination of this information is in violation of copyright laws and is strictly prohibited. Copyright © 2020 Bright MLS. All rights reserved.
Did you know? You can invite friends and family to your search. They can join your search, rate and discuss listings with you.