
112 E THOMSON AVENUESPRINGFIELD, PA 19064
Mortgage Calculator
Monthly Payment (Est.)
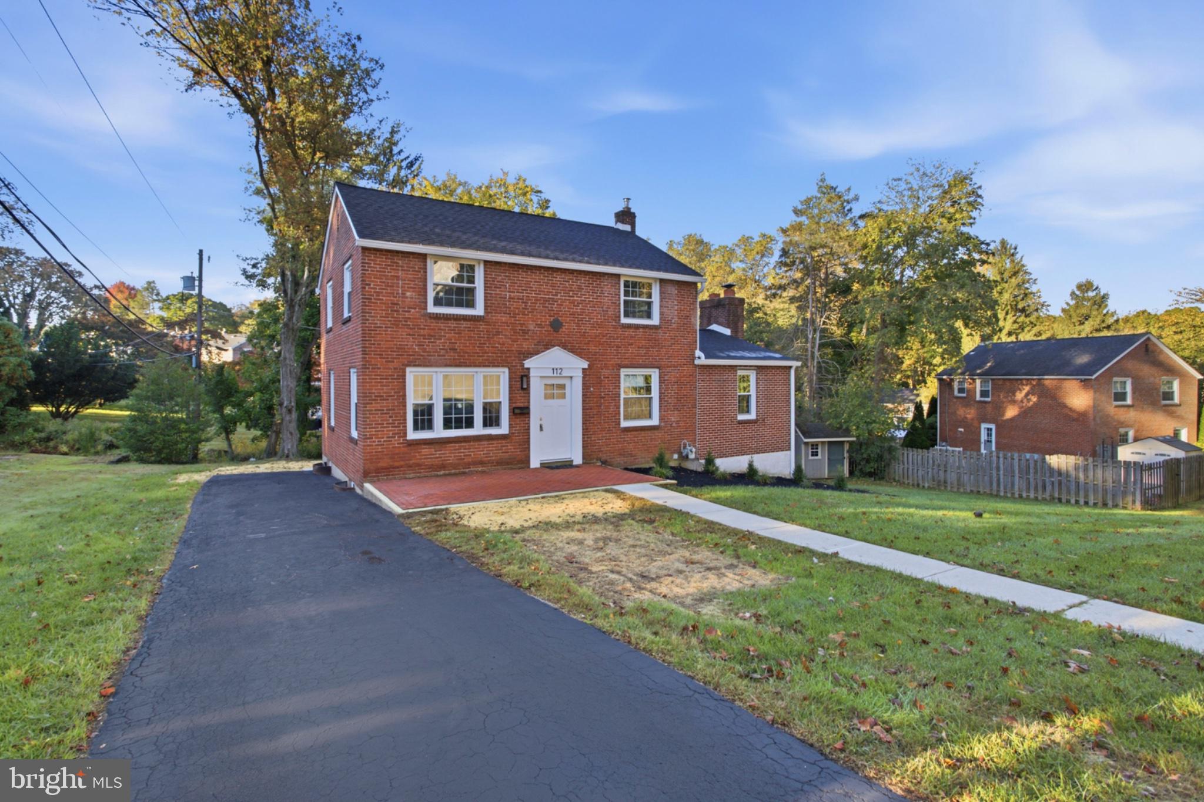
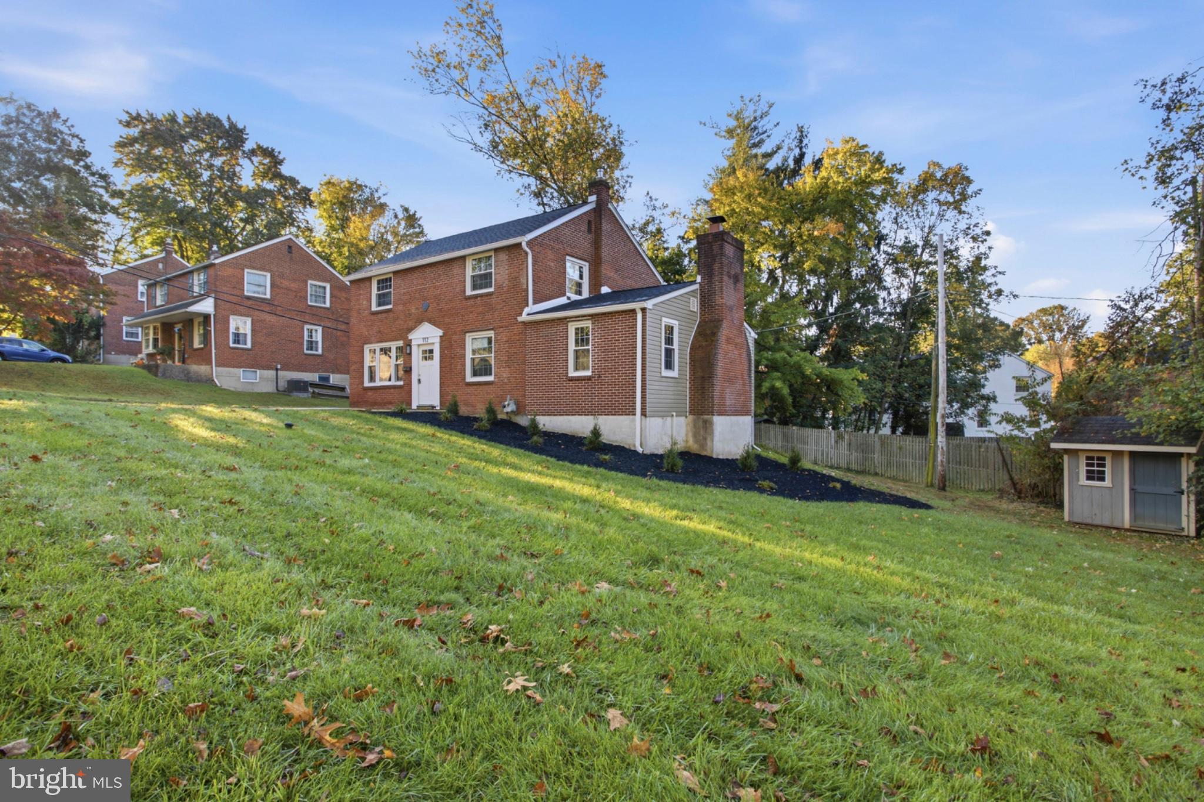
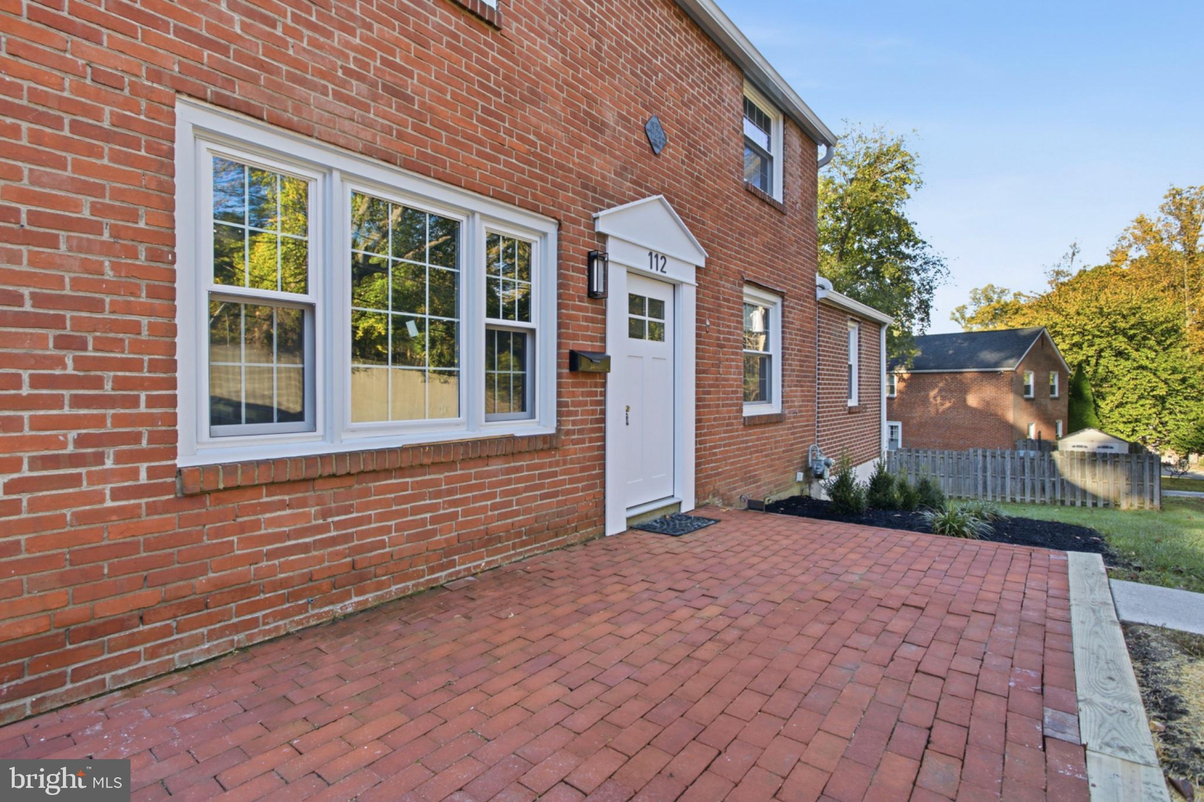
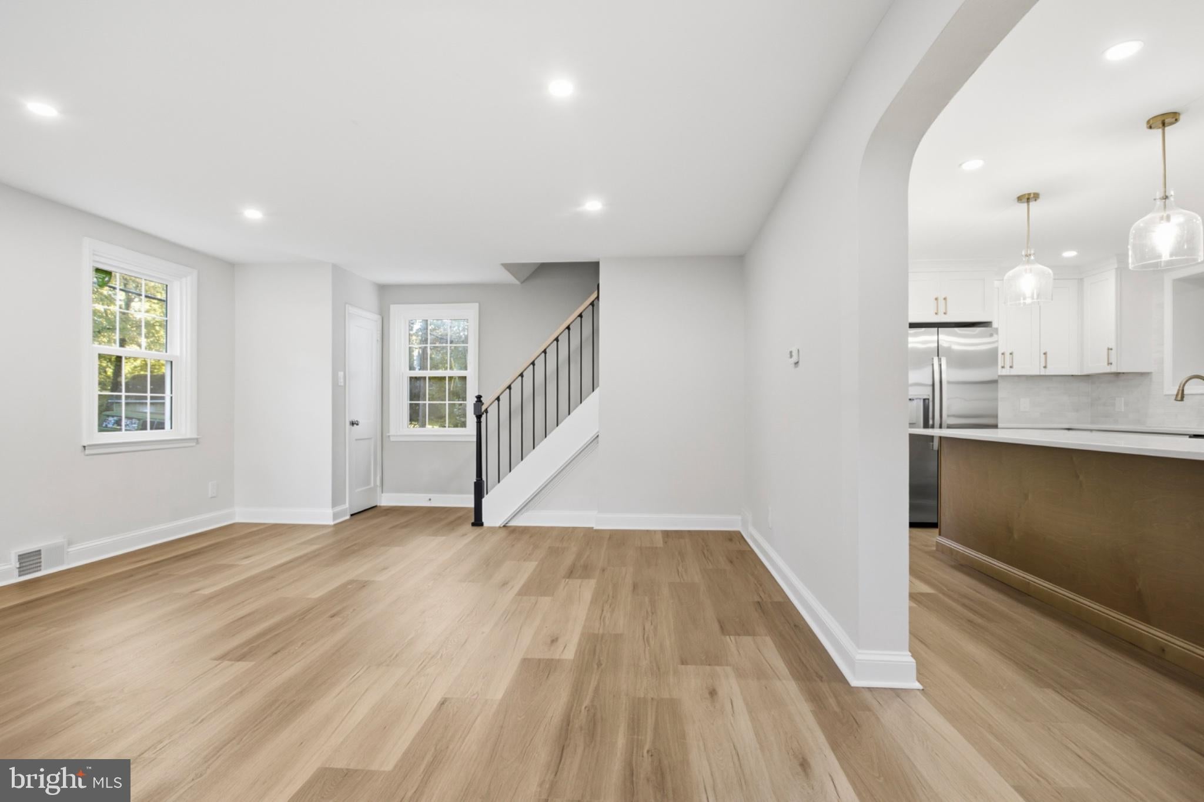
Enter an interest rate to see your estimated monthly payment.Welcome to 112 E Thomson Avenue, Springfield Pa., Absolutely One of The Township's Finest Renovations! Located in One of Delco's Most Desirable Neighborhoods, This Renovated All Brick Colonial with 2 Additions Is Sure to Impress! First Floor Featuring: Welcoming Front Entry, Large Formal Living Room, Amazing Open Concept Kitchen & Dining Room Combo, Family Room Addition w/ Vaulted Ceilings - Brick Wall & Impressive Masonry Fireplace, Bonus Flex Space Additon (Mudroom / Office / You Decide) with Access to Rear Yard & Side Driveway & Bonus 2nd Full Bathroom. 2nd Floor Features: Three Generously Sized Bedrooms & Impressive Renovated Hall Bathroom. Lower-Level Features: Finished Family Room with Custom Entertainment Beverage Center, Separate Utility / Storage & Laundry Room. Upgrades & Extras Include: New Roof & Gutters (2026), New Front & Rear Entry Doors (2026), New Windows (2026), New Designer Kitchen & Bathrooms w/ Upgraded Finishes, Counters & Cabinetry (2026), New LVP Flooring (2026), New Paint T/O (2026), Updated Electrical & Plumbing (2026), New Appliances (2026) This One Has it All! Minutes to Parks, Schools, Shopping, Restaurants, Public Transportation, I95, I476, Philadelphia, Main Line & K.O.P. Don't Sleep on This One - Call & See It Today!
| 21 hours ago | Listing first seen on site | |
| 21 hours ago | Listing updated with changes from the MLS |

The real estate listing information is provided by Bright MLS is for the consumer's personal, non-commercial use and may not be used for any purpose other than to identify prospective properties consumer may be interested in purchasing. Any information relating to real estate for sale or lease referenced on this web site comes from the Internet Data Exchange (IDX) program of the Bright MLS. This web site references real estate listing(s) held by a brokerage firm other than the broker and/or agent who owns this web site. The accuracy of all information is deemed reliable but not guaranteed and should be personally verified through personal inspection by and/or with the appropriate professionals. Properties in listings may have been sold or may no longer be available. The data contained herein is copyrighted by Bright MLS and is protected by all applicable copyright laws. Any unauthorized collection or dissemination of this information is in violation of copyright laws and is strictly prohibited. Copyright © 2020 Bright MLS. All rights reserved.
Did you know? You can invite friends and family to your search. They can join your search, rate and discuss listings with you.