
906 EDGEWOOD AVENUEFOLSOM, PA 19033
Mortgage Calculator
Monthly Payment (Est.)
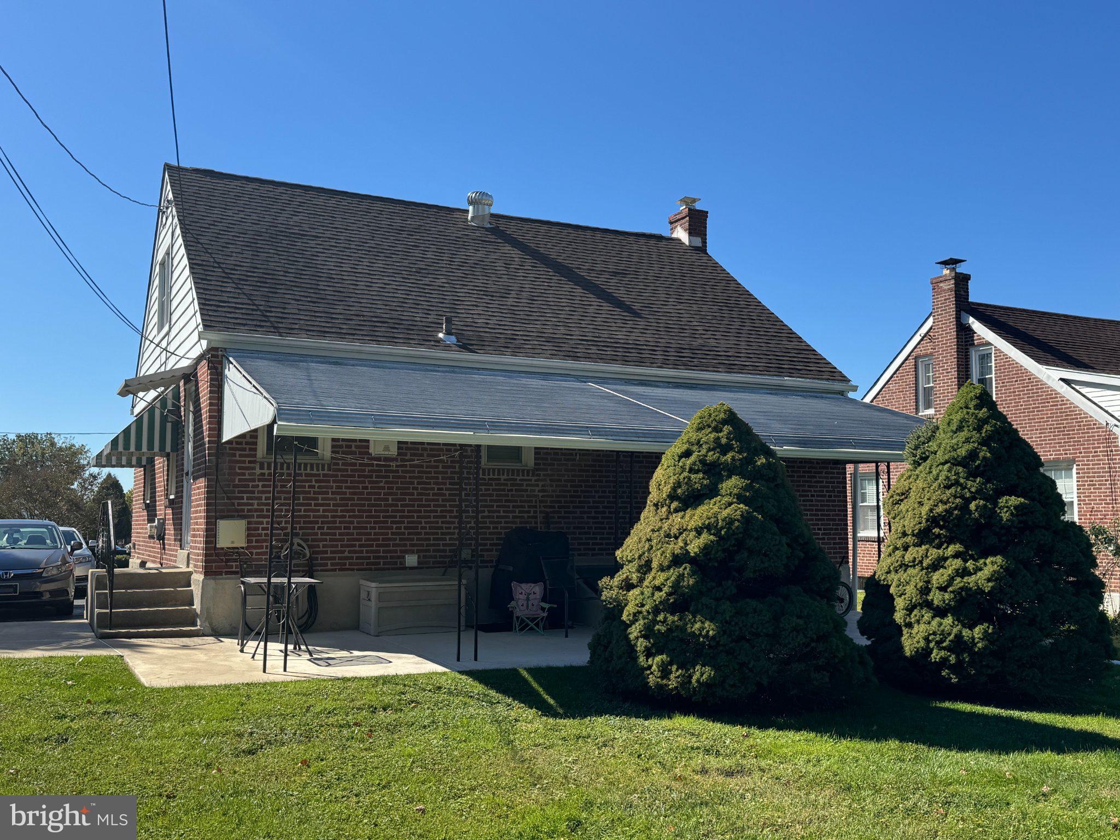
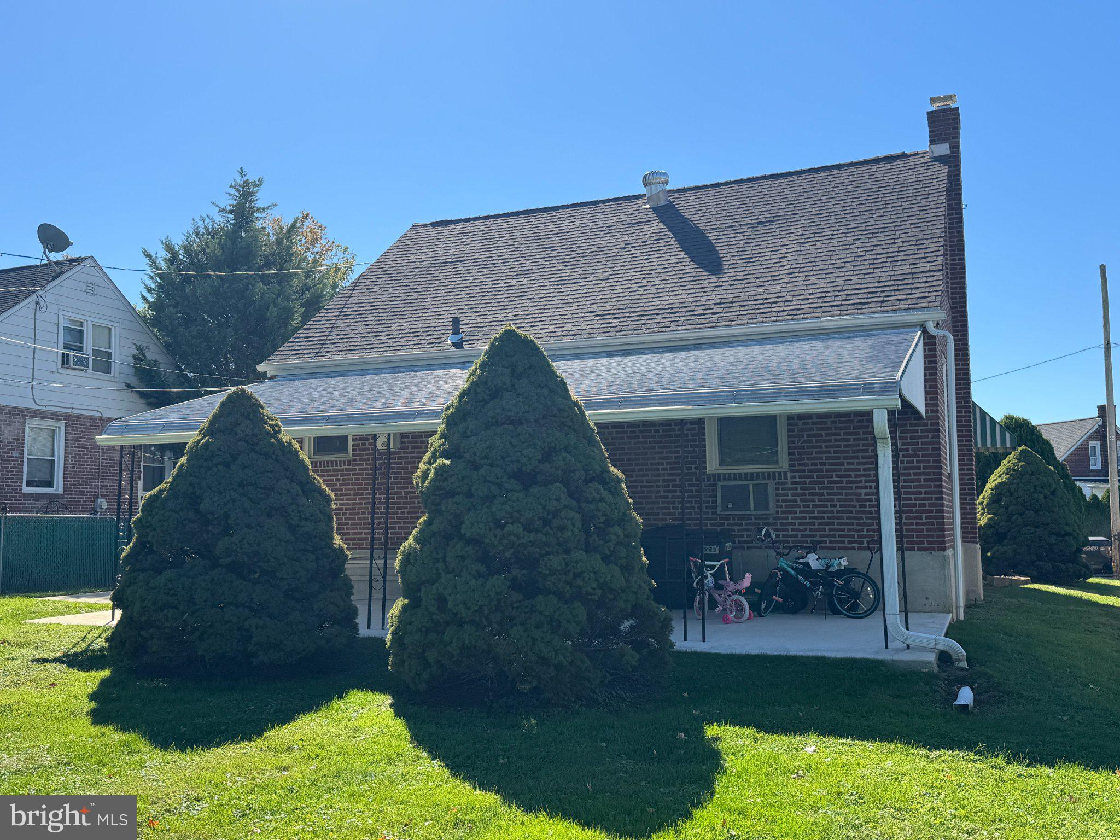
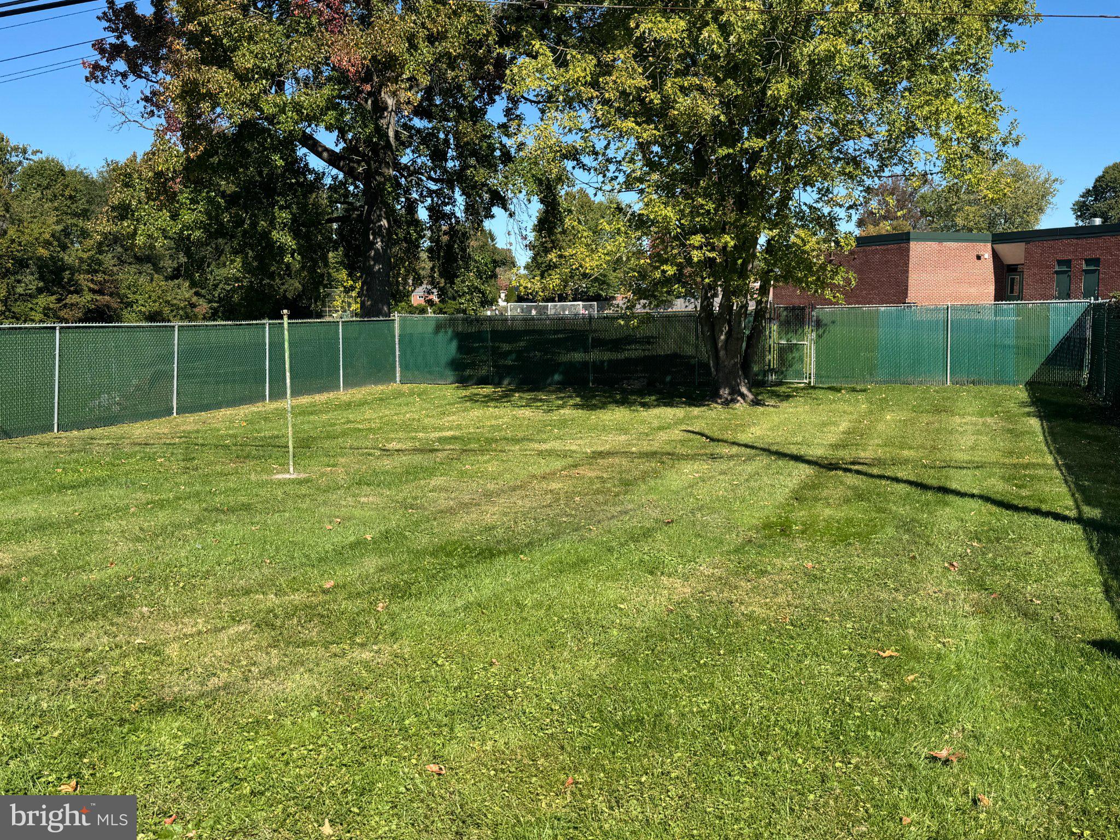
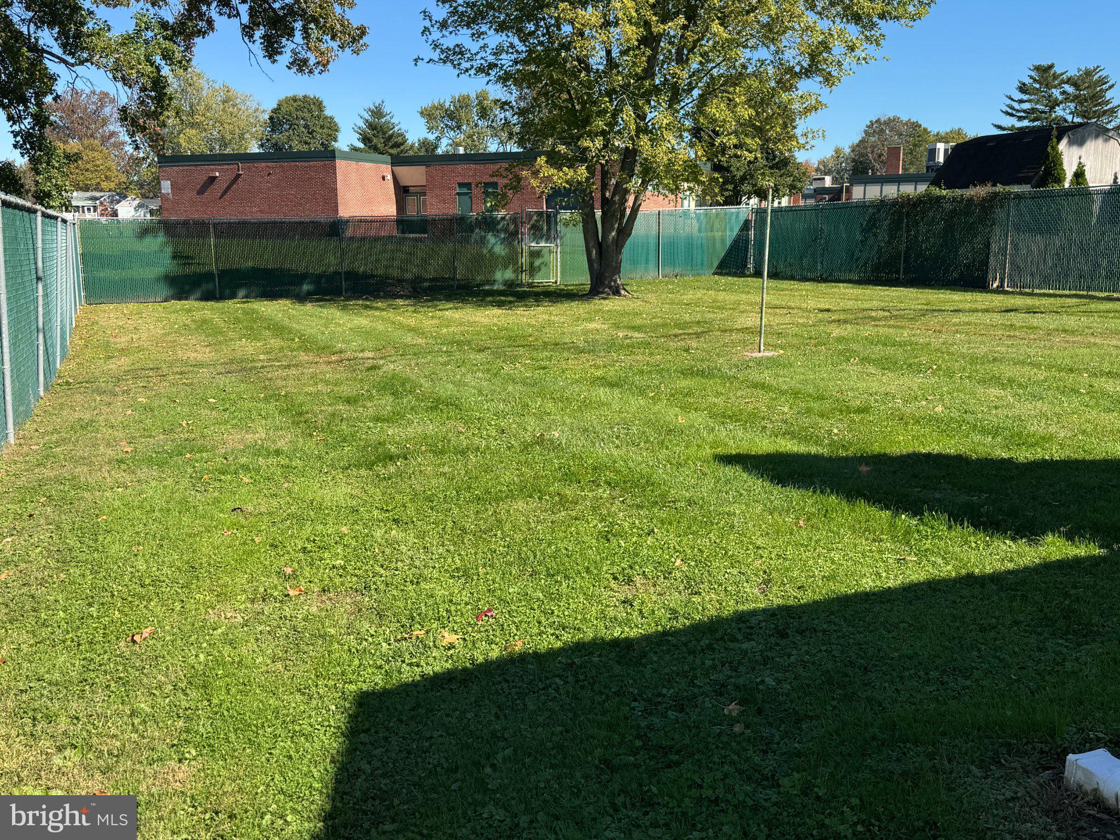
Enter an interest rate to see your estimated monthly payment.COMING SOON! Professional photos to follow. Seller is preparing to debut this solid 3 Bedroom, 1.5 Bath SINGLE home soon so please check back. Well maintained home featuring living room, dining room, eat in kitchen, primary bedroom, 2 additional bedrooms, full bath, and full basement with half bath and outside exit to a large yard. All this in the desirable Folsom section of Ridley Township. It's time to make your move on an affordable brick single in a well established neighborhood. Just starting out or looking to downsize? This home is just the right size. Need some outdoor space to enjoy nature? The patio is new and covered to keep out the sun while you enjoy the immense, fenced yard. Want a pool? You could probably put one here? Have pets? Lots of room for them to run. Want to toss a football around? Yep...big enough for sports. Conveniently located near an elementary and Ridley High School just a short walk away. Access to major travel routes and transportation are close by. Shopping, restaurants, grocery stores, Wawa, Relish, Library, Home Depot, Acme, Lidl, and so much more in this suburban, yet "close to everything", location. Philadelphia International Airport and Philly Sports Arenas are just a short drive to the city. Definitely put this one on your short list and maybe you can be in your new home for the holidays!
| 20 hours ago | Listing updated with changes from the MLS | |
| 21 hours ago | Listing first seen on site |

The real estate listing information is provided by Bright MLS is for the consumer's personal, non-commercial use and may not be used for any purpose other than to identify prospective properties consumer may be interested in purchasing. Any information relating to real estate for sale or lease referenced on this web site comes from the Internet Data Exchange (IDX) program of the Bright MLS. This web site references real estate listing(s) held by a brokerage firm other than the broker and/or agent who owns this web site. The accuracy of all information is deemed reliable but not guaranteed and should be personally verified through personal inspection by and/or with the appropriate professionals. Properties in listings may have been sold or may no longer be available. The data contained herein is copyrighted by Bright MLS and is protected by all applicable copyright laws. Any unauthorized collection or dissemination of this information is in violation of copyright laws and is strictly prohibited. Copyright © 2020 Bright MLS. All rights reserved.