
3295 SPRINGVIEW DRIVE WCHAMBERSBURG, PA 17202
Mortgage Calculator
Monthly Payment (Est.)
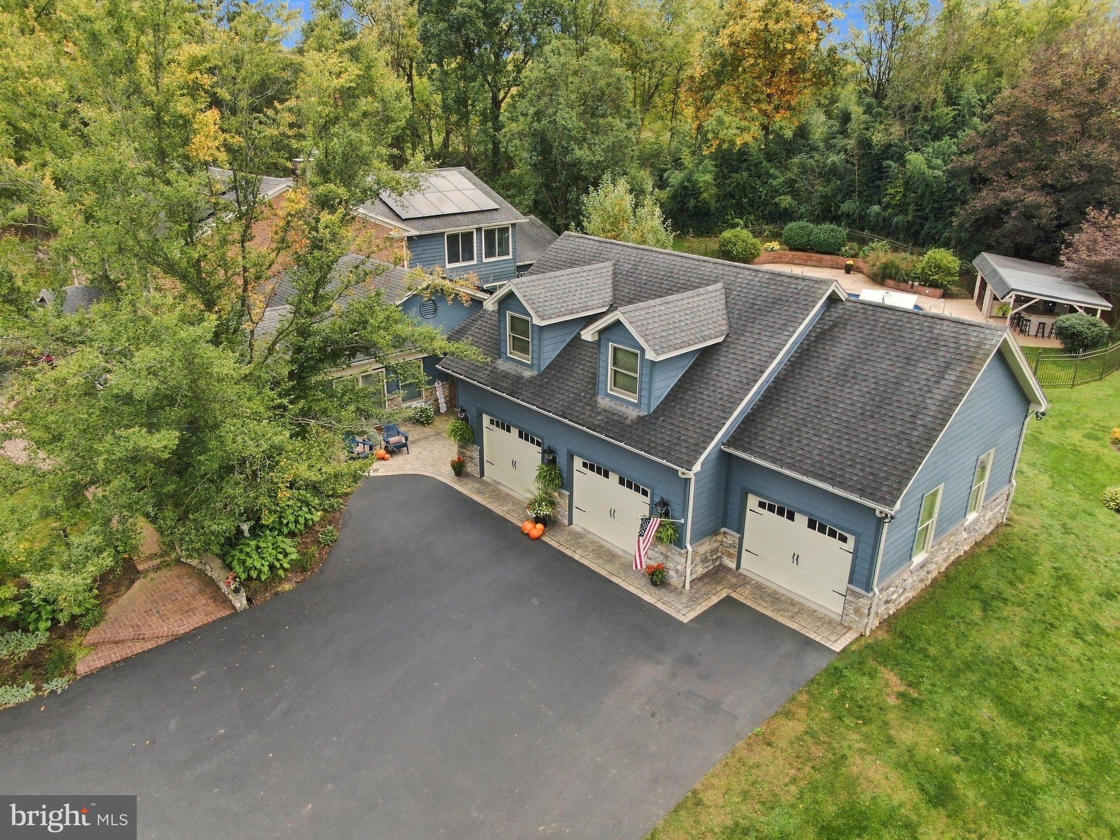
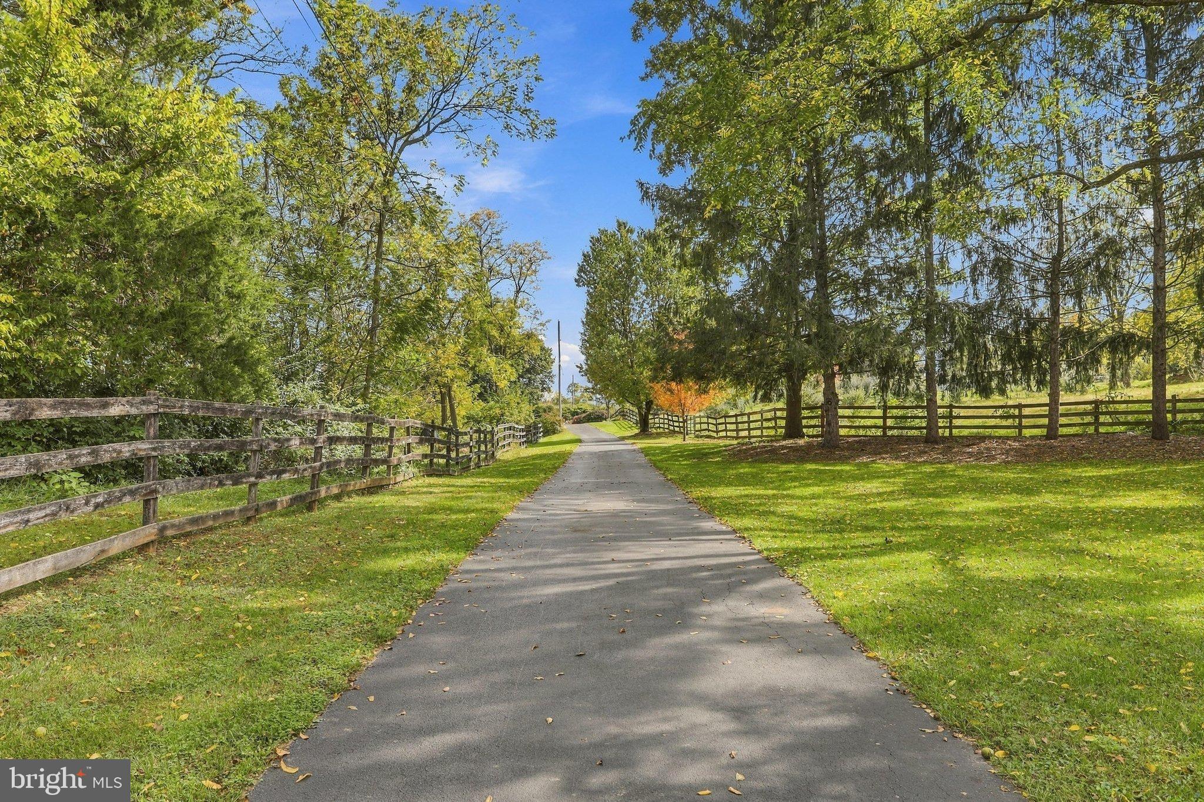
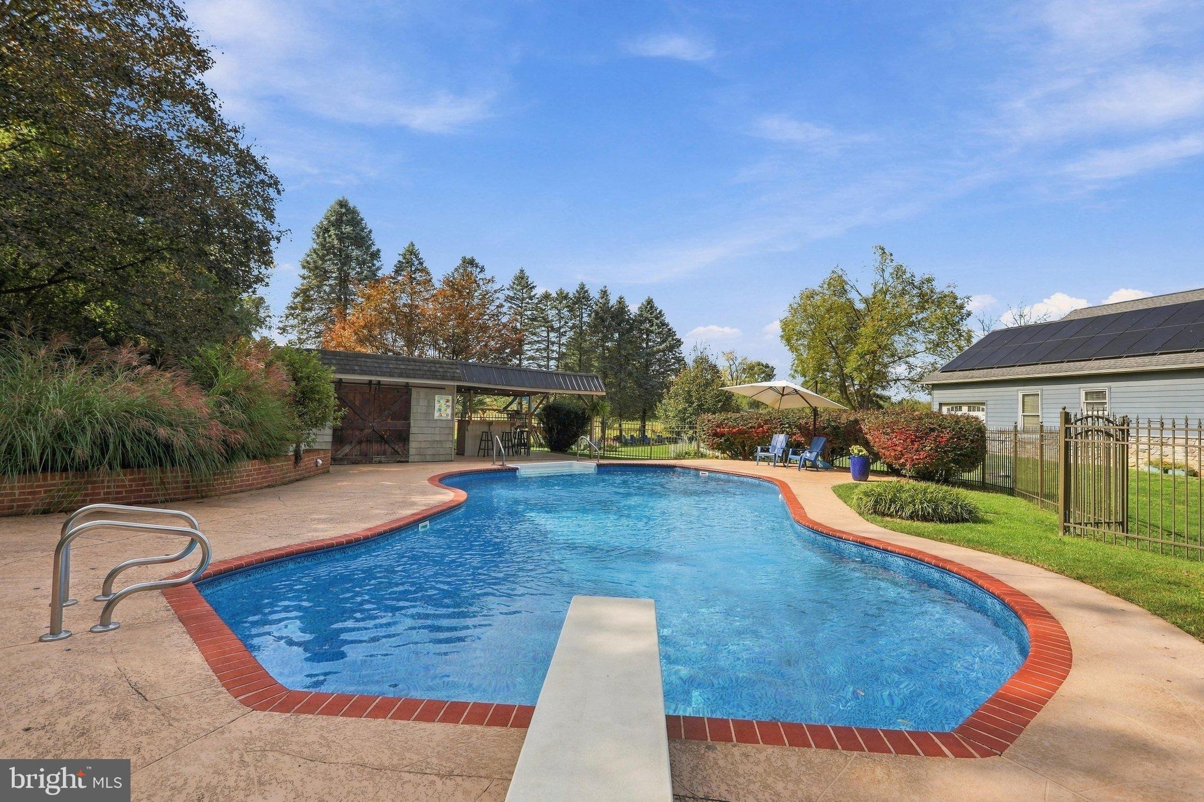
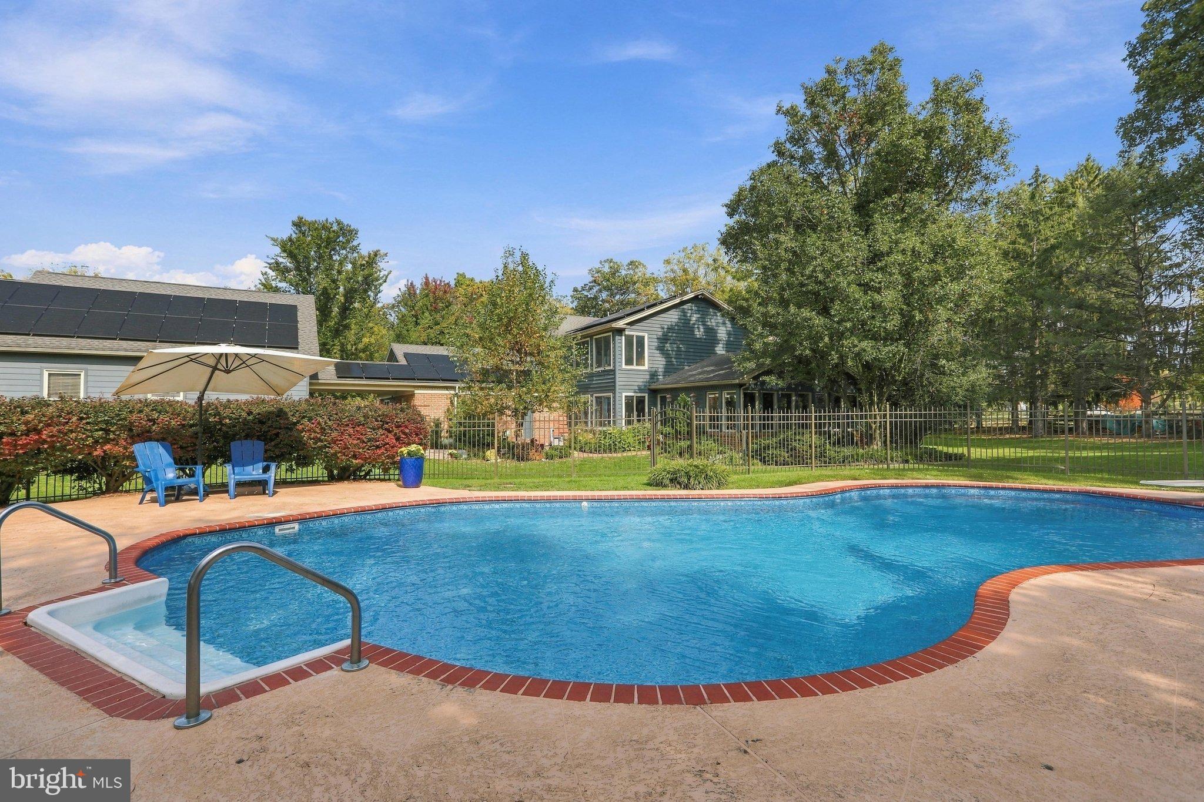
Enter an interest rate to see your estimated monthly payment.Welcome to an extraordinary estate where timeless elegance, distinctive character, and exceptional craftsmanship come together in a setting of remarkable privacy. Nestled on nearly 15 picturesque acres, this magnificent property offers over 5,000 square feet of beautifully appointed living space, 6 bedrooms, 5 full bathrooms, and 1 half bathroom. A rare combination of luxury, versatility, and tranquility, this is a property unlike any other. At the heart of the home is a spectacular gourmet kitchen designed to impress even the most discerning chef. Rich cherry cabinetry, gorgeous granite countertops, an expansive center island, premium Sub-Zero appliances, and a Viking gas cooktop create the perfect balance of sophistication and functionality. An abundance of cabinetry, a convenient butler’s pantry, and an adjoining open dining area provide exceptional space for everything from intimate dinners to grand gatherings. The main-level primary suite is truly a retreat of its own. Featuring a spacious bedroom, private bathroom, walk-in closet, and its very own living room, this thoughtfully designed suite offers an exceptional level of comfort and flexibility. With a private exterior entrance and seamless access to the main residence, the possibilities are endless. Whether enjoyed as a luxurious primary retreat, private guest accommodations, or multigenerational living quarters, this space offers a level of versatility rarely found. Upstairs, two additional bedroom suites, each with their own full bathroom, provide private accommodations, while the home’s six total bedrooms offer abundant space to accommodate a variety of needs. Beyond the interior, the estate transforms into a private outdoor paradise. A stunning saltwater swimming pool and dedicated pool house create a resort-inspired atmosphere, perfect for summer afternoons and unforgettable entertaining. The expansive grounds also feature a small horse stable, chicken coop, fencing, and ample room to embrace the beauty and freedom of country estate living. A detached three-car garage adds even more convenience and versatility. Luxury meets remarkable efficiency! In addition to a geothermal heating system, the property features a solar energy system installed approximately two years ago. The sellers report that solar production and credits have effectively reduced their electric bills to zero, offering the potential for substantial savings. Yet, beyond the impressive amenities, expansive square footage, and breathtaking setting, it is the finer details that truly distinguish this residence. The craftsmanship, thoughtful design, and unexpected touches of whimsy create a home that is as memorable as it is magnificent. 3295 Springview Drive is more than a home. It’s a private sanctuary, an entertainer’s dream, and an extraordinary opportunity to experience estate living at its finest. Some properties simply cannot be captured in words. This is one of them. Experience it for yourself!
| 13 hours ago | Listing first seen on site | |
| 13 hours ago | Listing updated with changes from the MLS |

The real estate listing information is provided by Bright MLS is for the consumer's personal, non-commercial use and may not be used for any purpose other than to identify prospective properties consumer may be interested in purchasing. Any information relating to real estate for sale or lease referenced on this web site comes from the Internet Data Exchange (IDX) program of the Bright MLS. This web site references real estate listing(s) held by a brokerage firm other than the broker and/or agent who owns this web site. The accuracy of all information is deemed reliable but not guaranteed and should be personally verified through personal inspection by and/or with the appropriate professionals. Properties in listings may have been sold or may no longer be available. The data contained herein is copyrighted by Bright MLS and is protected by all applicable copyright laws. Any unauthorized collection or dissemination of this information is in violation of copyright laws and is strictly prohibited. Copyright © 2020 Bright MLS. All rights reserved.
Did you know? You can invite friends and family to your search. They can join your search, rate and discuss listings with you.