
904 S 4TH AVENUELEBANON, PA 17042
Mortgage Calculator
Monthly Payment (Est.)
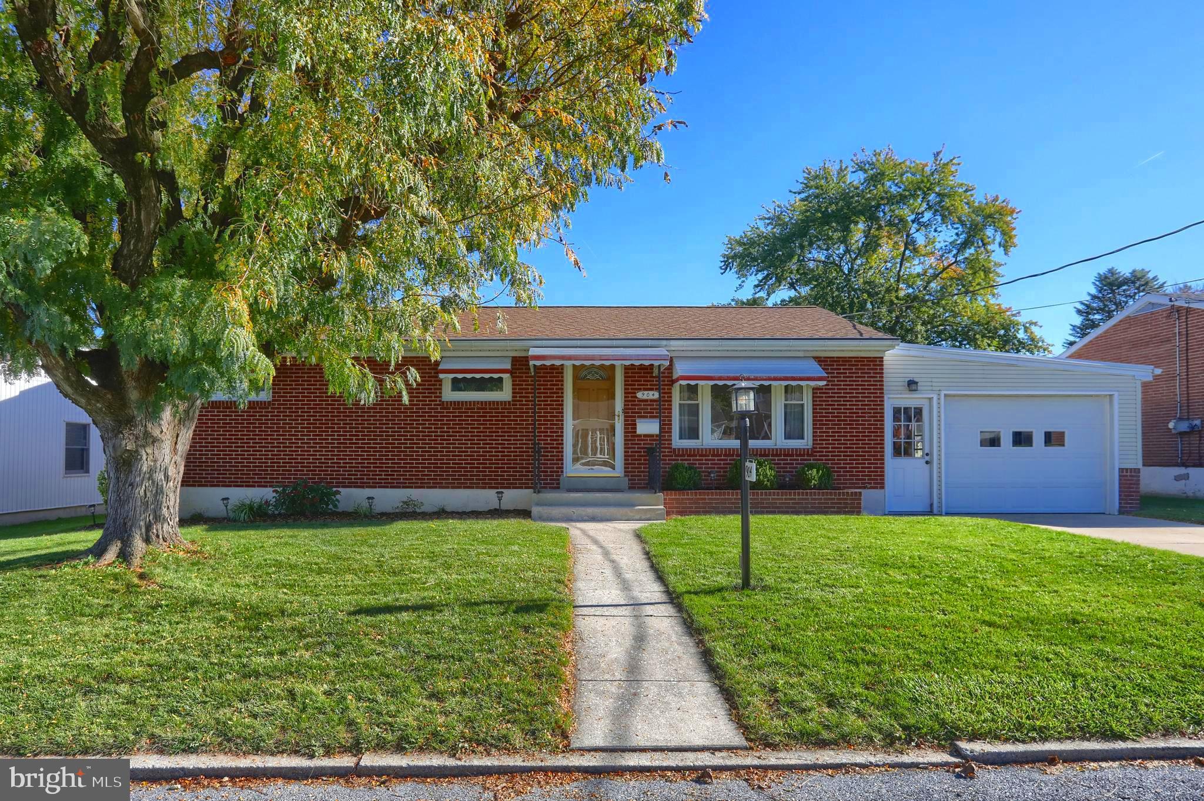
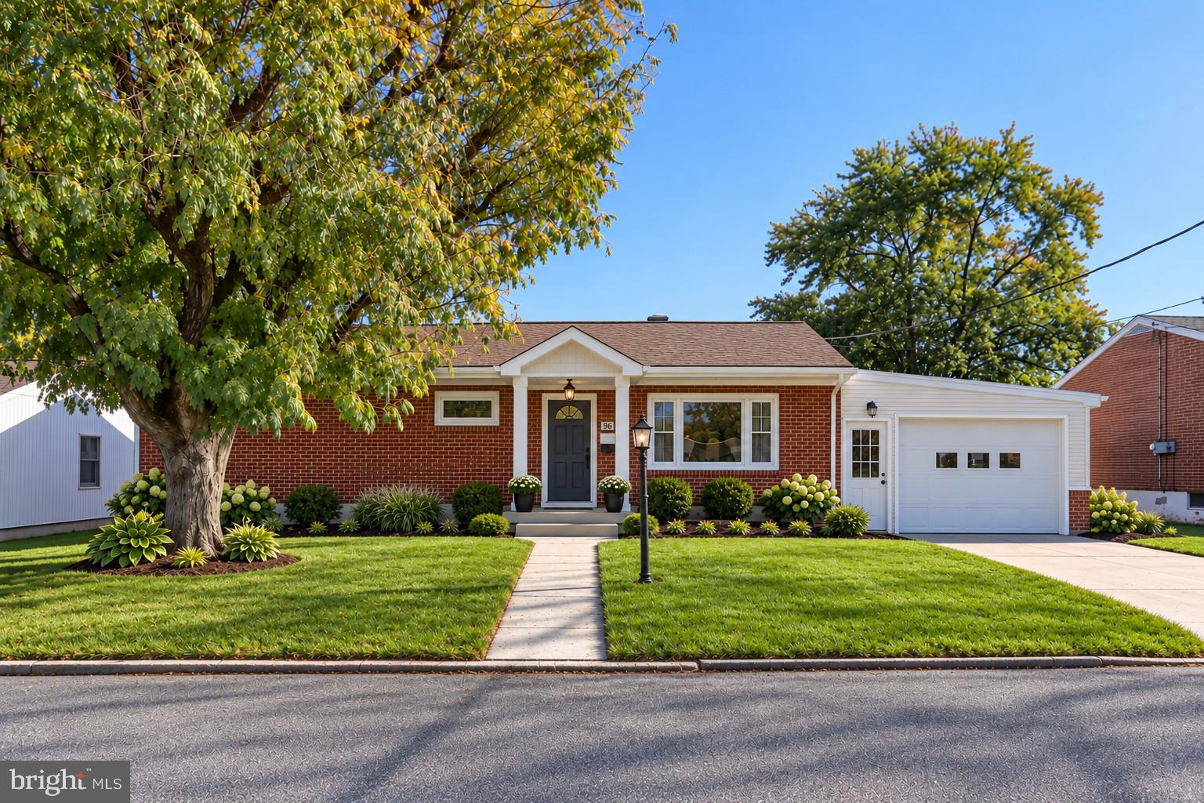
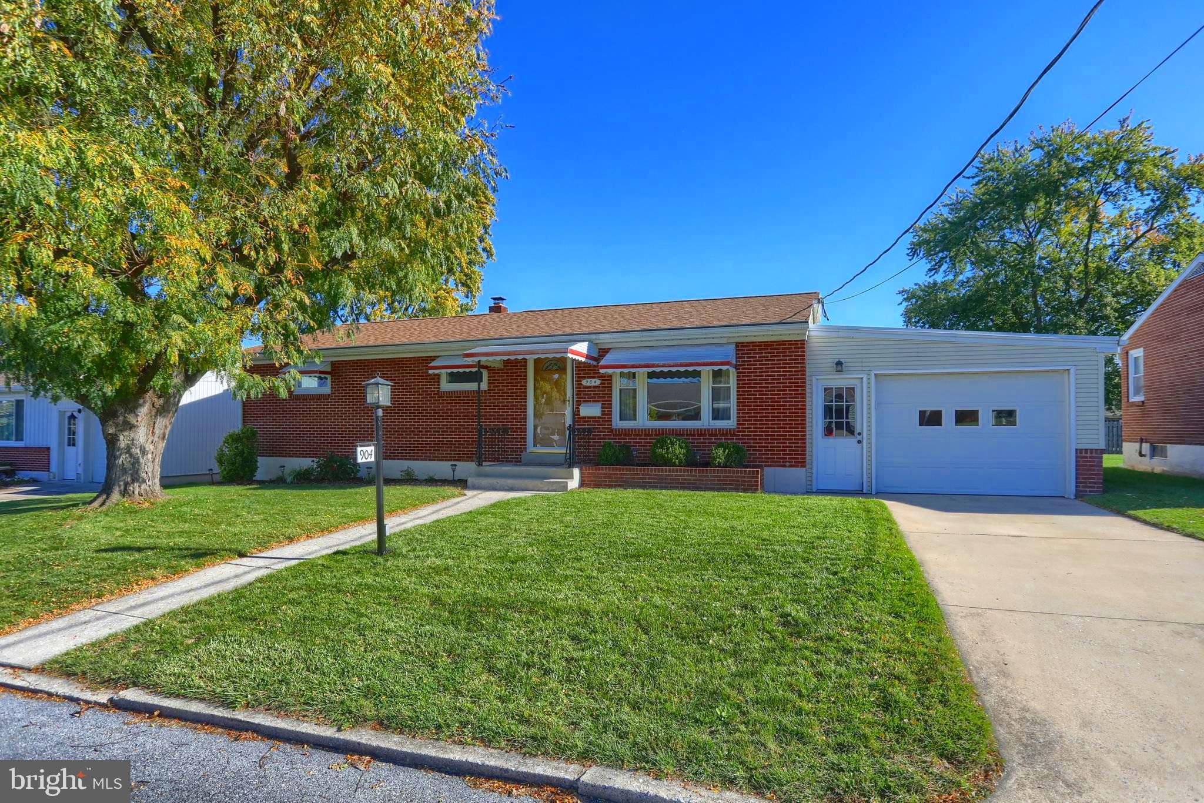
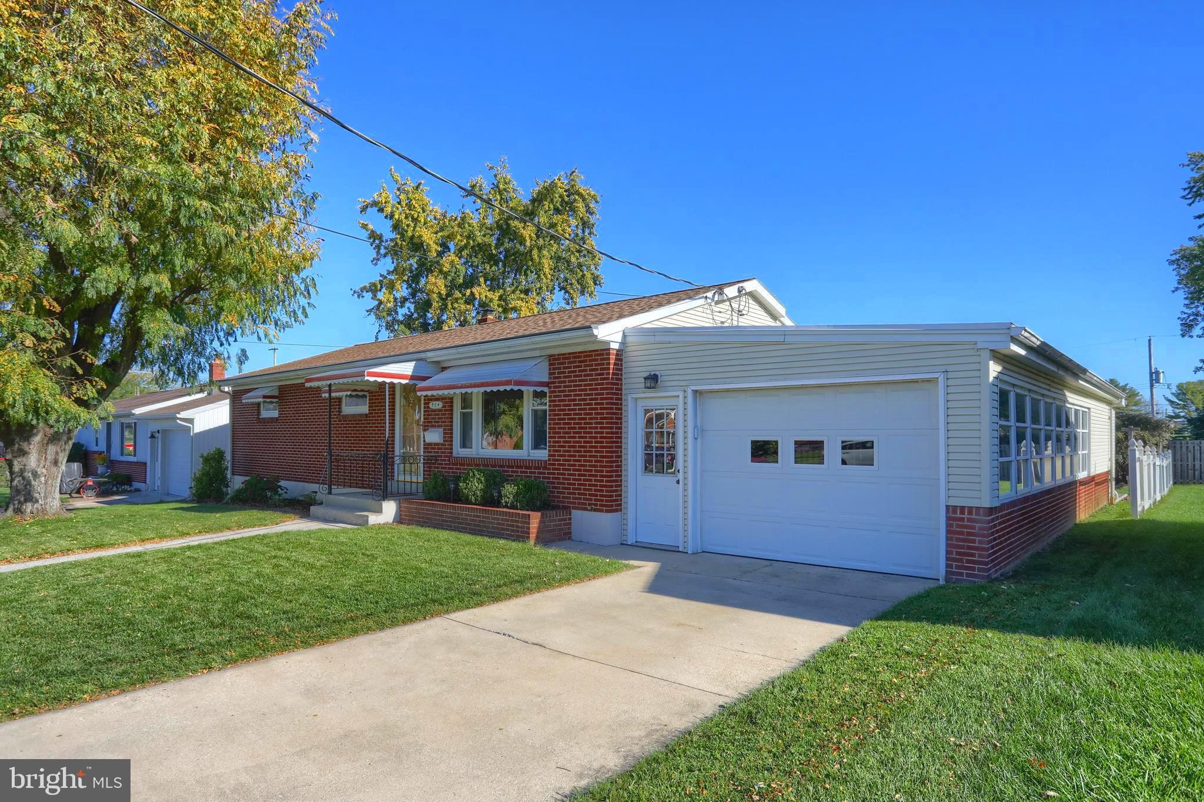
Enter an interest rate to see your estimated monthly payment.The size of this home will surprise you! You need to take a tour to appreciate how large this home really is. This charming mid-century brick rancher offers a perfect blend of classic appeal and modern convenience, The home boasts a total of 2,923 sq. ft. of thoughtfully designed living space, ideal for creating lasting memories. Step inside to discover a warm and inviting atmosphere, highlighted by beautiful hardwood flooring. (The family says there is hardwood under the carpet in all three front bedrooms, hallway and also most likely the dining area). The heart of the home is the family room, which features a cozy stone fireplace with a rustic barn beam for the mantel, perfect for gathering around on chilly evenings. The spacious layout includes four comfortable bedrooms and two and a half well-appointed bathrooms, ensuring ample space for relaxation and privacy. The 45 handle kitchen has under cabinet lighting, lots of storage and is equipped with a built-in range, refrigerator, dishwasher and microwave, and there is an upright freezer in the main floor laundry room, along with washer and dryer. All appliances stay. Venture downstairs to the fully finished basement, complete with a large Rec Room, a game room and a wet bar with another frig. that stays, there is also a half bath down there, a Work Shop, a bonus room that could be another bedroom and 3 storage areas. The attached oversized garage can fit two cars, back to back. and provides secure parking and additional storage options. Outside, a charming 10 x 16 shed complements the property, providing extra space for gardening tools, lawn mowers or hobbies. This home is not just a place to live; it’s a sanctuary where comfort meets functionality, ready to welcome you home.
| an hour ago | Listing updated with changes from the MLS | |
| 10 hours ago | Status changed to Coming Soon | |
| yesterday | Listing first seen on site |

The real estate listing information is provided by Bright MLS is for the consumer's personal, non-commercial use and may not be used for any purpose other than to identify prospective properties consumer may be interested in purchasing. Any information relating to real estate for sale or lease referenced on this web site comes from the Internet Data Exchange (IDX) program of the Bright MLS. This web site references real estate listing(s) held by a brokerage firm other than the broker and/or agent who owns this web site. The accuracy of all information is deemed reliable but not guaranteed and should be personally verified through personal inspection by and/or with the appropriate professionals. Properties in listings may have been sold or may no longer be available. The data contained herein is copyrighted by Bright MLS and is protected by all applicable copyright laws. Any unauthorized collection or dissemination of this information is in violation of copyright laws and is strictly prohibited. Copyright © 2020 Bright MLS. All rights reserved.
Did you know? You can invite friends and family to your search. They can join your search, rate and discuss listings with you.