
134 ROYAL AVENUENORTH WALES, PA 19454
Mortgage Calculator
Monthly Payment (Est.)
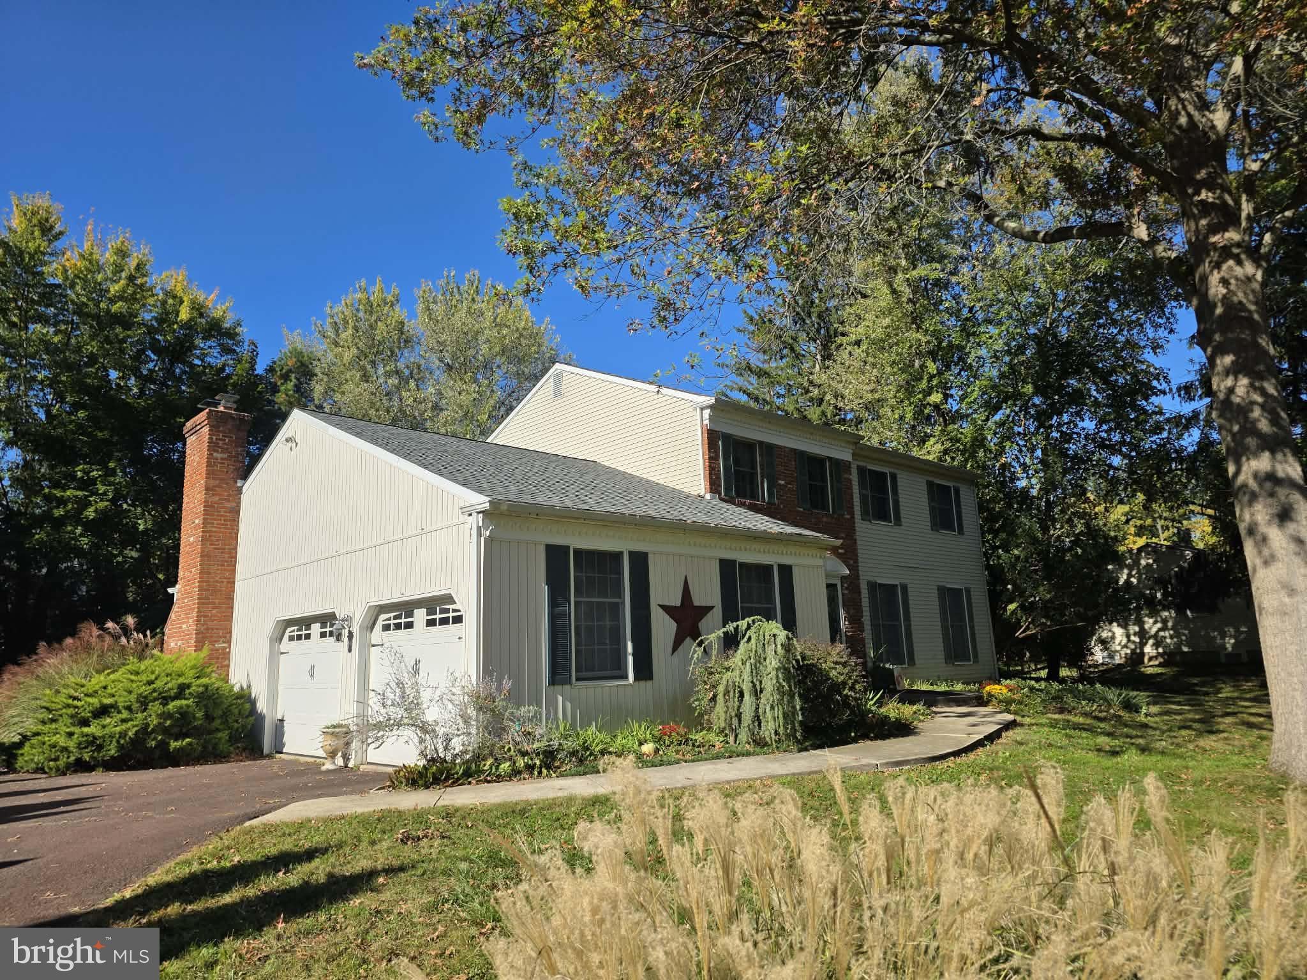
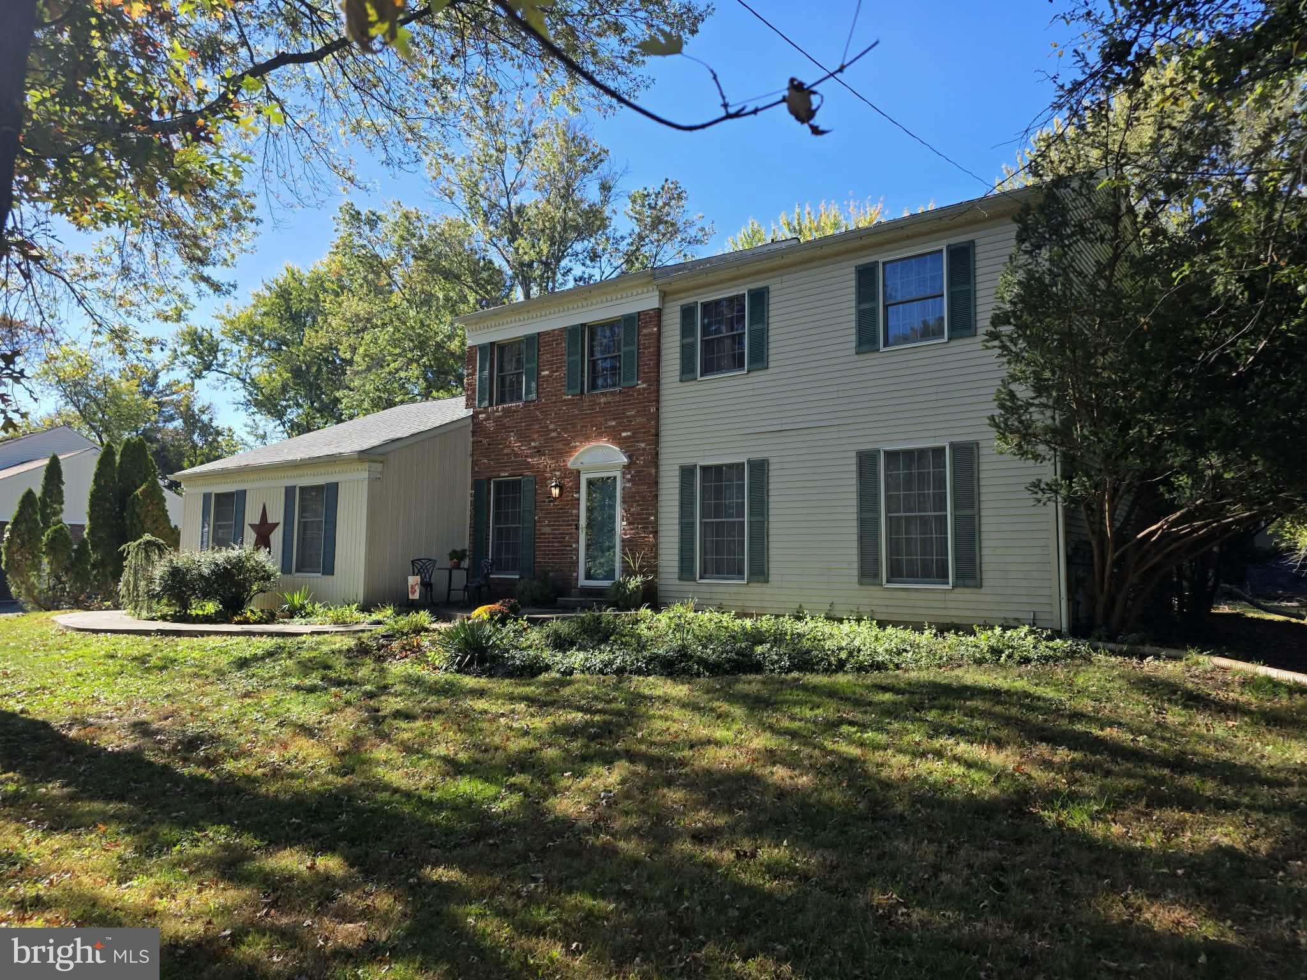
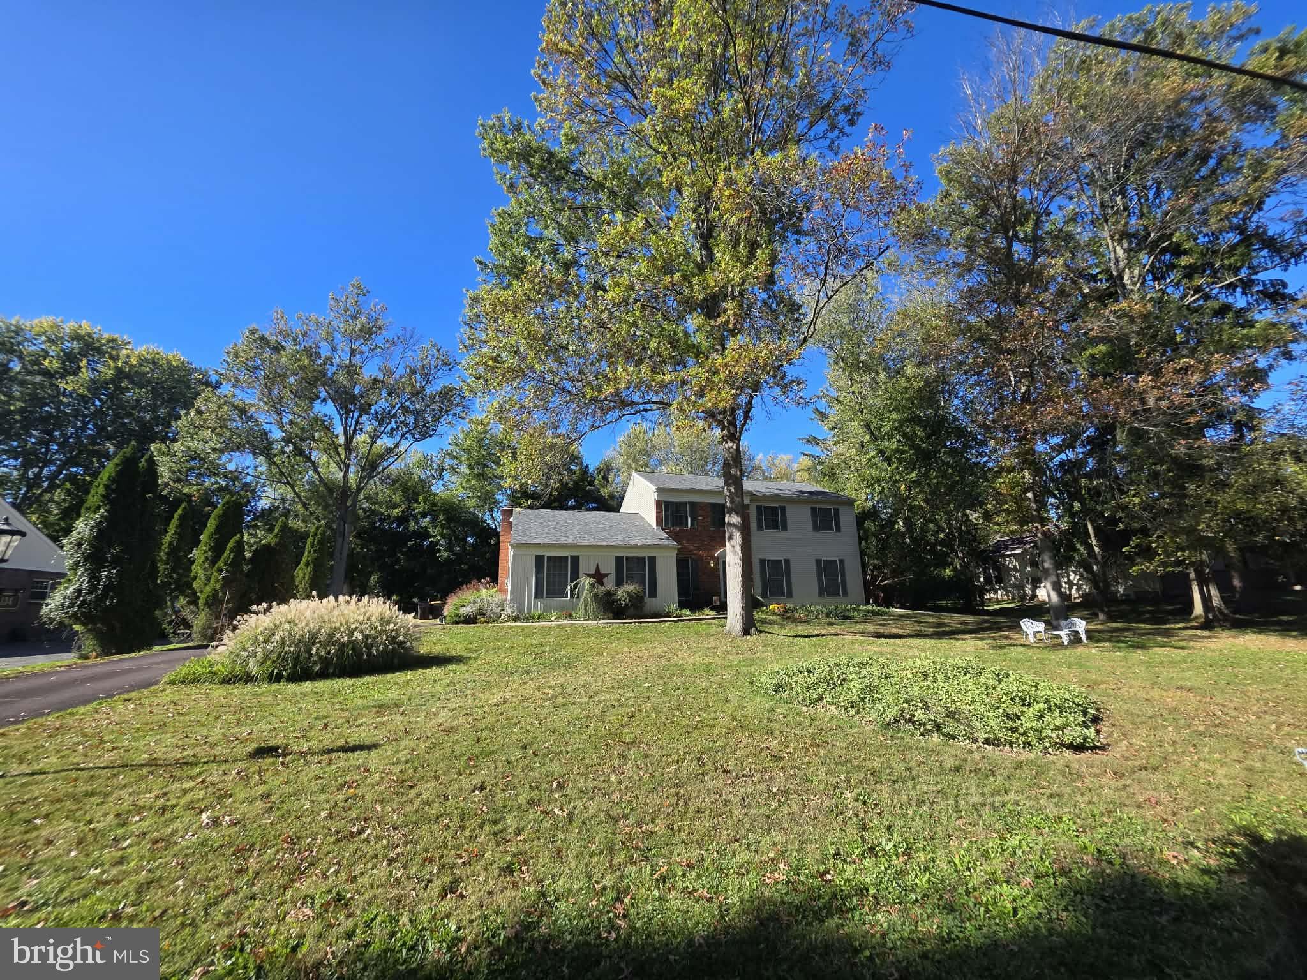
Enter an interest rate to see your estimated monthly payment.Welcome to 134 Royal Avenue, a beautifully maintained four-bedroom, two-and-a-half-bathroom detached home nestled on a picturesque 0.46-acre lot in North Wales! Built in 1989 and offering 2,589 square feet of thoughtfully designed living space, this inviting home combines spacious interiors, desirable updates, and a peaceful wooded setting. Step inside through the newer front door and screen door to discover a warm and welcoming interior featuring two spacious living areas, offering plenty of room for entertaining, relaxing, and everyday living. The cozy wood-burning fireplace, which has been recently serviced, creates the perfect gathering spot during cooler months. Andersen windows throughout the home, including three updated windows in the primary bedroom, provide natural light and enhance the home's appeal. The kitchen features newer appliances and an updated ceiling fan with lighting, while the dining room is accented by a beautiful new chandelier. With multiple living and entertaining spaces, this home offers a flexible layout to accommodate a variety of lifestyles. Upstairs, you'll find four generously sized bedrooms, including a spacious primary suite complete with a private full bathroom and walk-in closet. The additional bedrooms offer ample closet space, and a full hallway bathroom serves the second floor. Recent bathroom improvements include newer toilets throughout and updated faucets. For added convenience, the laundry room is located on the second floor, and the washer and dryer are included with the sale. A walk-up attic, accessible through one of the bedrooms, provides additional storage space. The finished basement adds even more versatile living space, perfect for a recreation room, home office, playroom, or additional entertainment area. An attached oversized two-car garage with additional storage and ample driveway parking offer plenty of room for vehicles, tools, and outdoor equipment. This home has been thoughtfully cared for, with notable maintenance and improvements including a roof approximately five years old, a replaced sump pump, recently cleaned dryer vents, and a recently serviced wood-burning fireplace. The current owners also maintain a service contract with Carney for twice-yearly HVAC maintenance and plumbing inspections, offering additional peace of mind. Outside, the nearly half-acre property is surrounded by mature trees and a beautiful wooded backdrop, creating a private and tranquil setting to enjoy throughout the seasons. Whether you're hosting gatherings, enjoying a quiet morning outdoors, or simply appreciating the natural surroundings, this backyard offers endless possibilities. Conveniently located near local parks, shopping, dining, schools, and major roadways, 134 Royal Avenue provides the perfect balance of peaceful suburban living and everyday accessibility. With its generous living space, finished basement, desirable updates, oversized two-car garage, and beautiful wooded lot, this is a wonderful opportunity to make 134 Royal Avenue your next home!
| yesterday | Listing first seen on site | |
| yesterday | Listing updated with changes from the MLS |

The real estate listing information is provided by Bright MLS is for the consumer's personal, non-commercial use and may not be used for any purpose other than to identify prospective properties consumer may be interested in purchasing. Any information relating to real estate for sale or lease referenced on this web site comes from the Internet Data Exchange (IDX) program of the Bright MLS. This web site references real estate listing(s) held by a brokerage firm other than the broker and/or agent who owns this web site. The accuracy of all information is deemed reliable but not guaranteed and should be personally verified through personal inspection by and/or with the appropriate professionals. Properties in listings may have been sold or may no longer be available. The data contained herein is copyrighted by Bright MLS and is protected by all applicable copyright laws. Any unauthorized collection or dissemination of this information is in violation of copyright laws and is strictly prohibited. Copyright © 2020 Bright MLS. All rights reserved.
Did you know? You can invite friends and family to your search. They can join your search, rate and discuss listings with you.