
100 BAILEY DRIVENORTH WALES, PA 19454
Mortgage Calculator
Monthly Payment (Est.)
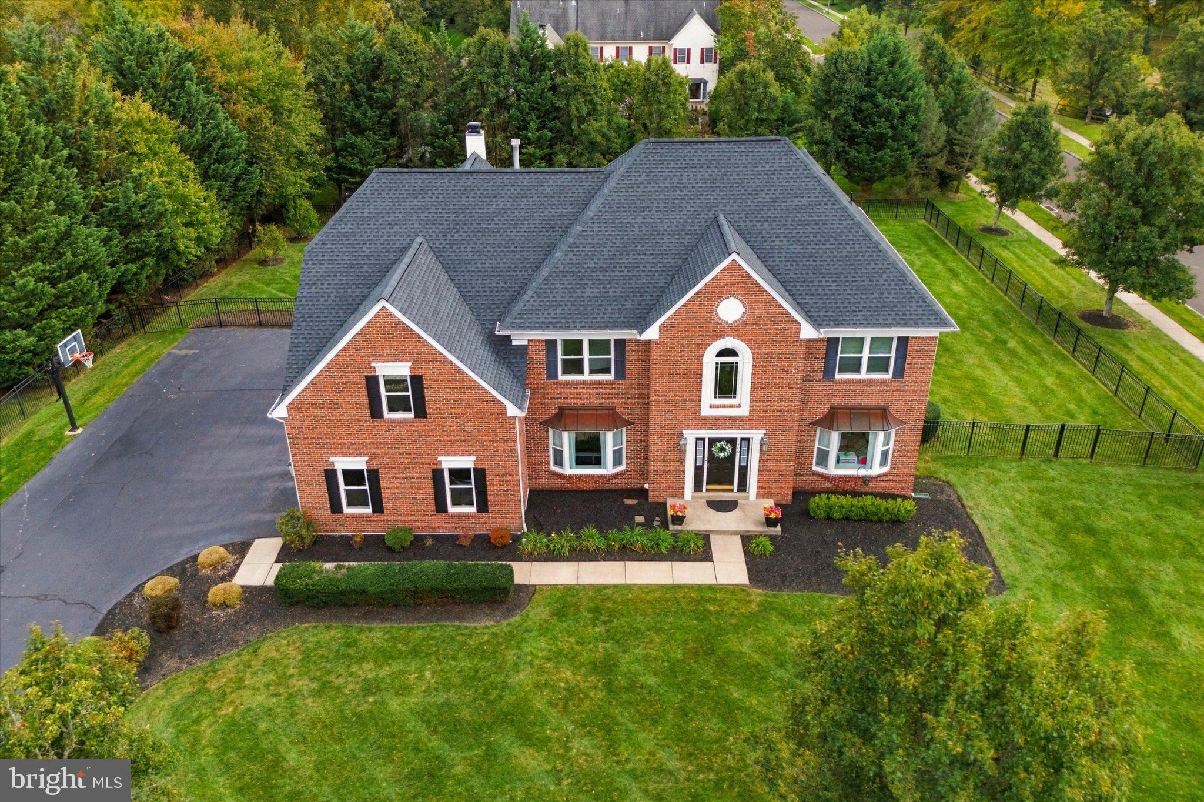
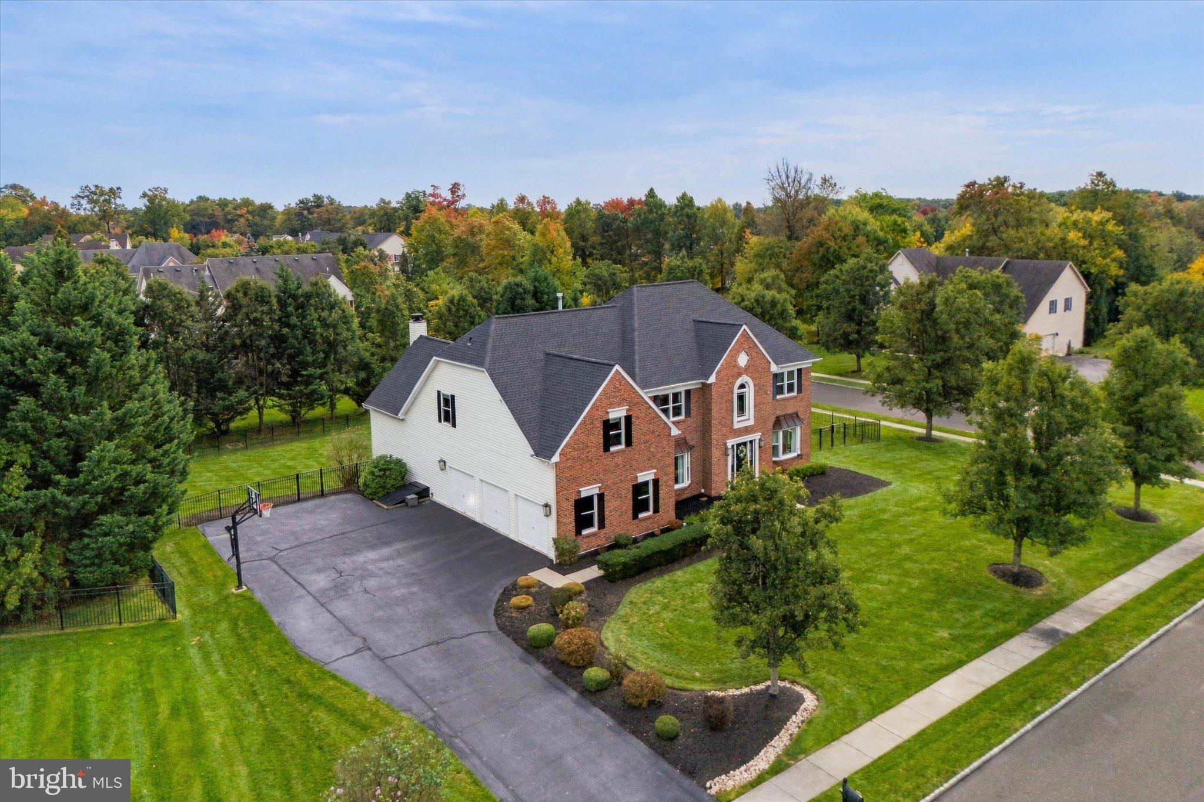
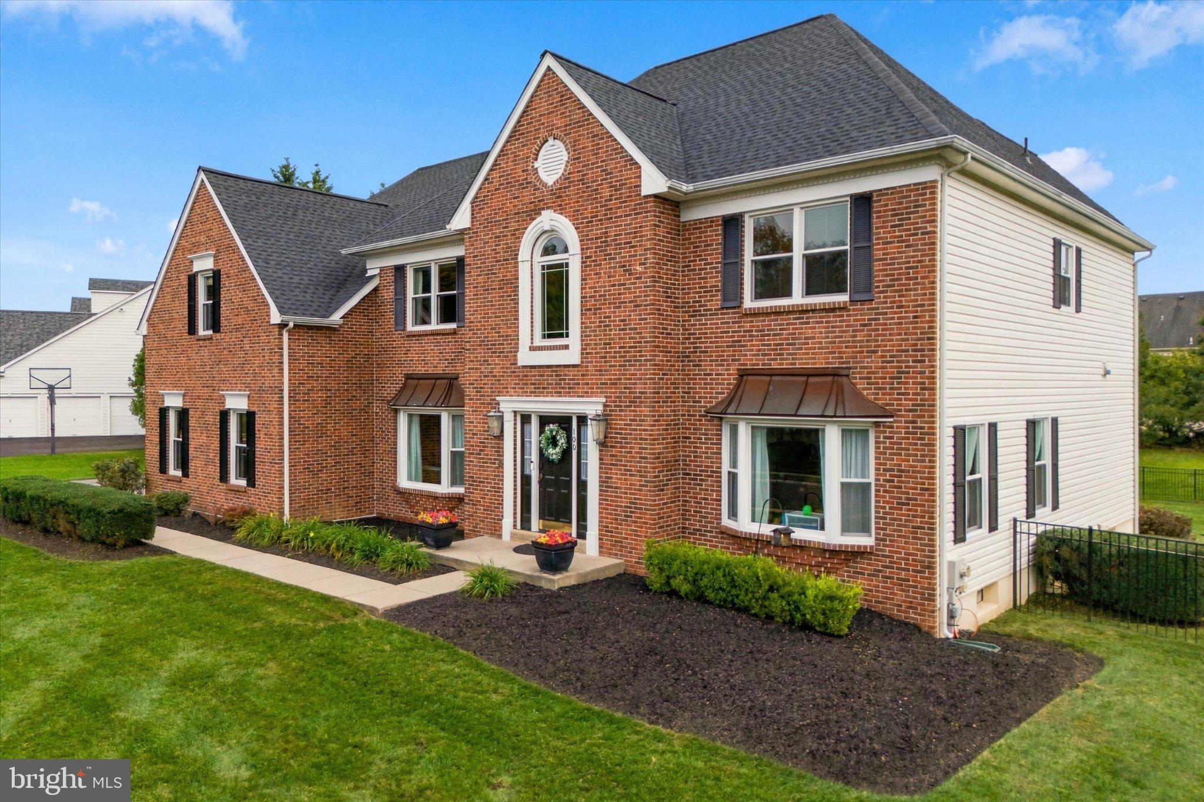
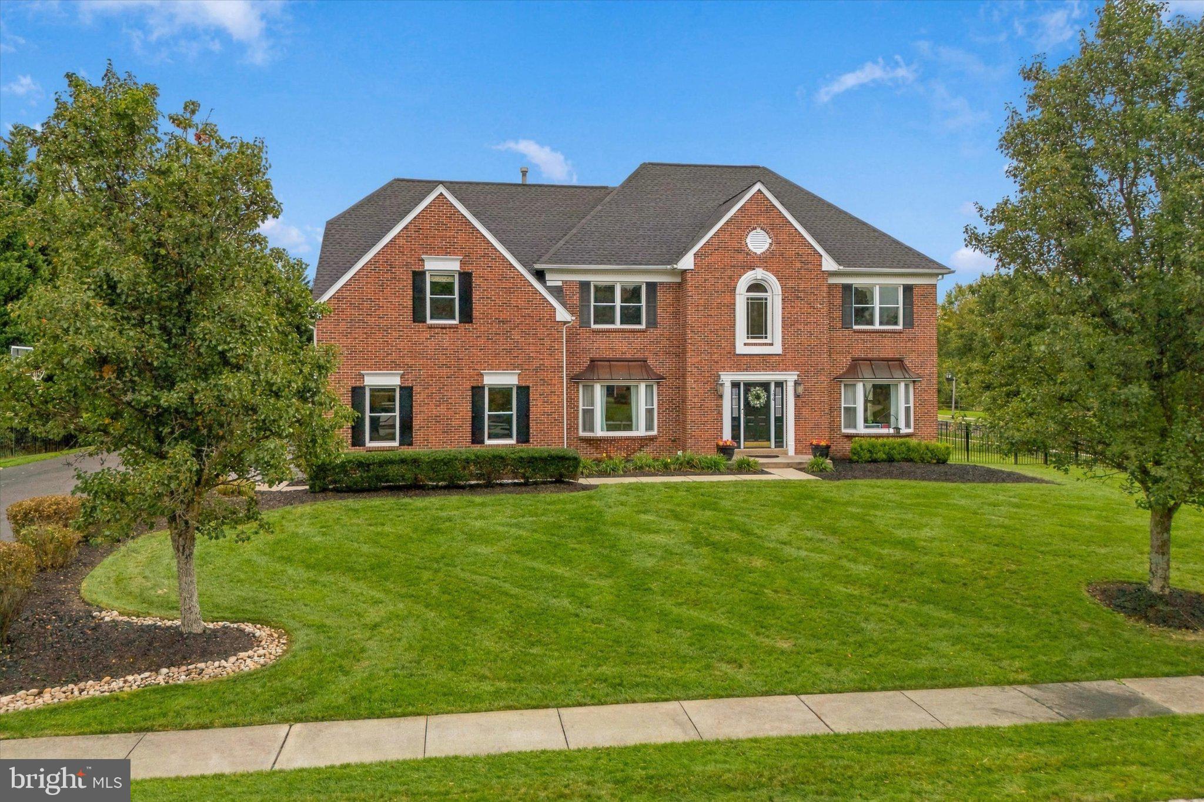
Enter an interest rate to see your estimated monthly payment.*Interior photos coming soon. Showings begin at the open house Saturday 10/24 at 11AM* Welcome to 100 Bailey Drive, a meticulously maintained brick front colonial in North Wales offering tons of entertaining and living space over three levels. All new custom windows have been added (2025) as well as a new 50-year warranty roof (2024). Enter into the grand, two-story foyer with curved staircase. To the left is a home office/den with French doors and a bay window. To the right is a formal living room with a second bay window that wraps to the formal dining area and connects to the eat-in, gourmet kitchen with granite counters and updated appliances. The family room has vaulted ceilings, abundant natural light, a wet bar, integrated Bluetooth sound system and wood fireplace with stone accents. Off the kitchen is a laundry/mudroom leading to the three-car oversized garage. There is a second staircase from the family room leading to the upstairs sleeping quarters with 4 spacious bedrooms and three full baths. The primary suite has a vaulted ceiling with a built-in tv nook, spa-like bathroom and walk-in closets. Two more bedrooms with double door closets, another full bath, and a 4th private bedroom with en suite bath round out the upper level. Additionally there is a finished basement with a built-in bar, recreational area, home gym, storage and a private room perfect for a guest bedroom or kids playroom. The basement also leads out to the driveway for easy access. Out back you will find a manicured lawn and shrubbery with a new fence and large composite deck. Be sure to check the list of upgrades and improvements and schedule your showing today!
| 19 hours ago | Listing updated with changes from the MLS | |
| 21 hours ago | Listing first seen on site |

The real estate listing information is provided by Bright MLS is for the consumer's personal, non-commercial use and may not be used for any purpose other than to identify prospective properties consumer may be interested in purchasing. Any information relating to real estate for sale or lease referenced on this web site comes from the Internet Data Exchange (IDX) program of the Bright MLS. This web site references real estate listing(s) held by a brokerage firm other than the broker and/or agent who owns this web site. The accuracy of all information is deemed reliable but not guaranteed and should be personally verified through personal inspection by and/or with the appropriate professionals. Properties in listings may have been sold or may no longer be available. The data contained herein is copyrighted by Bright MLS and is protected by all applicable copyright laws. Any unauthorized collection or dissemination of this information is in violation of copyright laws and is strictly prohibited. Copyright © 2020 Bright MLS. All rights reserved.