
77 N CENTER STREETFRACKVILLE, PA 17931
Mortgage Calculator
Monthly Payment (Est.)
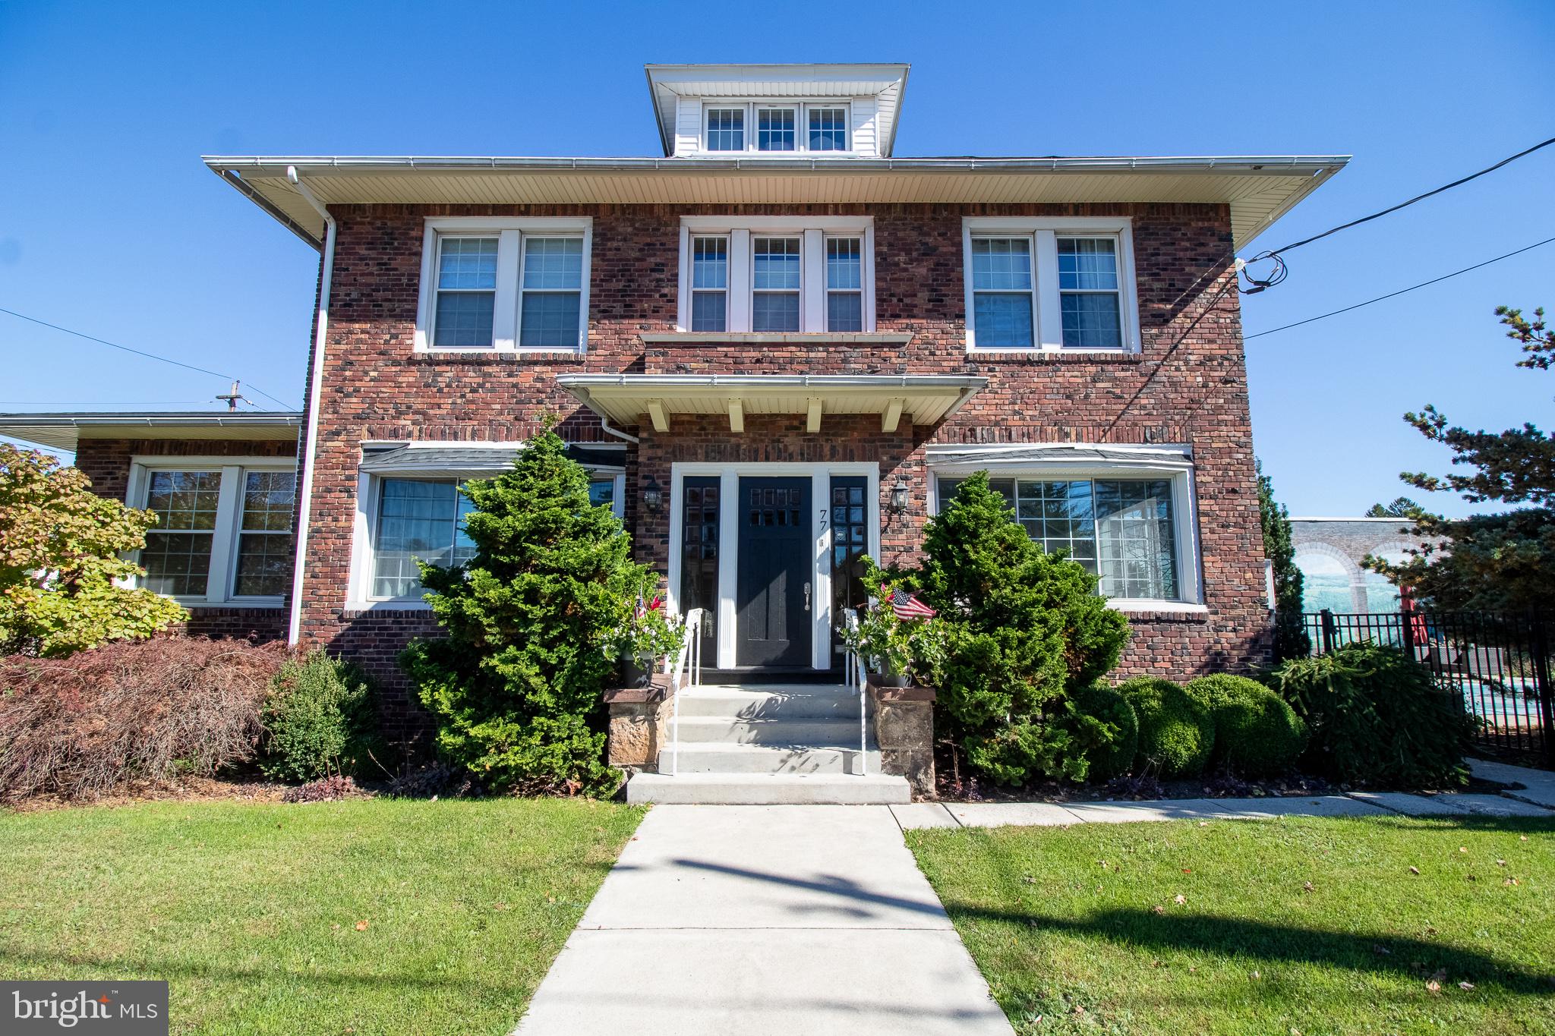
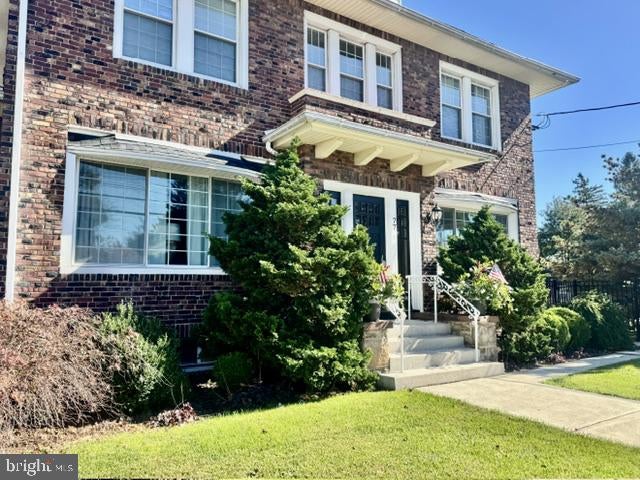
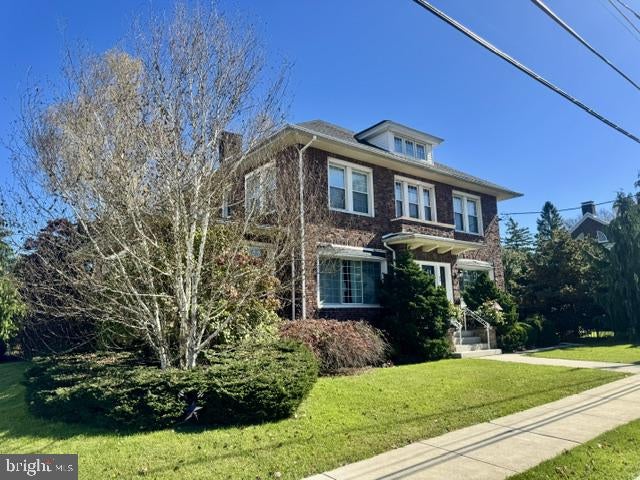
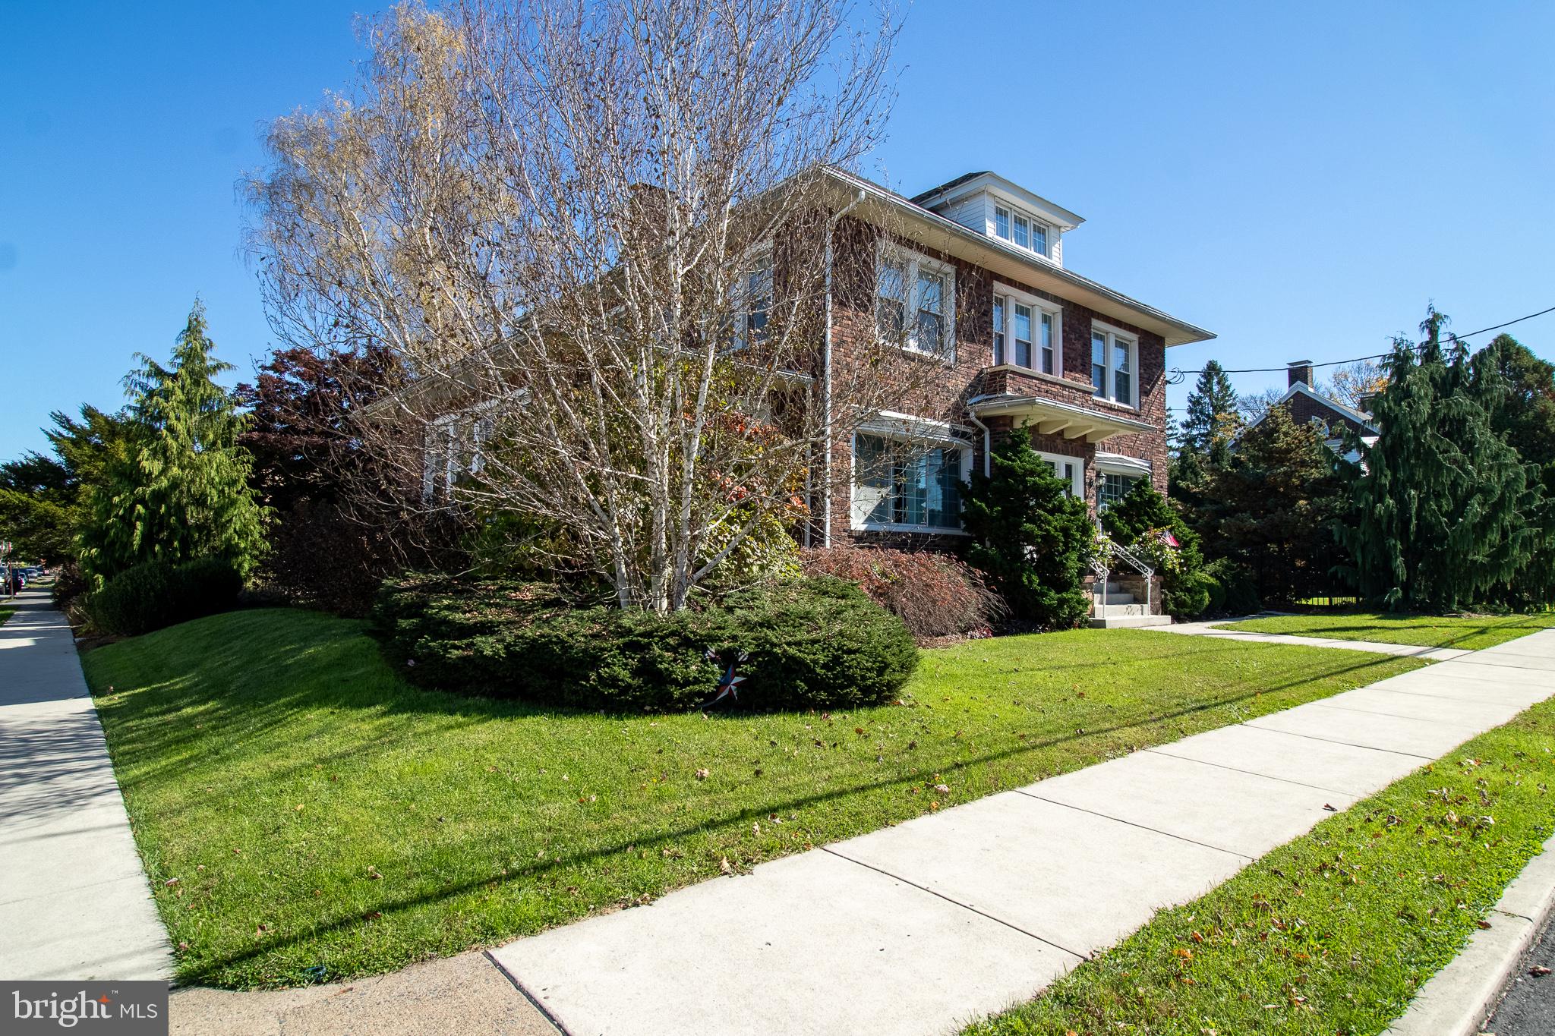
Enter an interest rate to see your estimated monthly payment.WOW! This is such a truly distinguished all brick Colonial . This timeless residence showcases classic architecture, elegance, and enduring charm. Its stately hip roof adds to the homes impressive exterior, creating a striking presence and wonderful curb appeal. Step inside to a welcoming foyer where beautifully preserved woodwork reflects the craftsmanship and character of a bygone era. The tile flooring provides a classic touch, while the elegant beveled glass adds sophistication. From the moment that you enter this exceptional home makes a lasting impression. Offering a rare opportunity to appreciate the beauty of traditional Colonial design and the quality details that make a home truly special. The kitchen is a stunning blend of luxury, functionality, and exceptional craftmanship. Thoughtfully designed for both everyday living and entertaining. A spacious peninsula with a convenient seating area creates the perfect gathering spot . Complemented by elegant leathered granite countertops plus a beautiful backsplash. large windows with electric blinds fill the space with natural lighting. The garden window adds a distinctive touch. The well appointed kitchen features an impressive Wolf 6 burner gas range, Sub-Zero refrigerator, dual ovens, built in microwave, warming drawer, dishwasher, plus 2 sinks for added convenience. So many extras. Waterproof plank flooring offers durability and style. Integrated Bluetooth speakers enhance the atmosphere. This exceptional kitchen combines premium appliances, thoughtful amenities, and refined finishes to create a truly remarkable culinary space. Designed with entertaining in mind there is a coffee bar area, an elegant wine area, built in pantry for convenient storage plus an ice machine for added functionality. A patio door provides a seamless transition to the outdoor area. The perfect opportunity to enjoy indoor and outdoor living. Charming bathroom showcases a beautiful piece of the homes original exquisite stained glass. There is such unique architectural craftsmanship. The living room has impressive built in bookcases featuring exquisite leaded glass. Propane fireplace creates a warm focal point. Complemented by a framed wall Sony TV. French doors with elegant beveled glass. Designed with entertainment and relaxation in mind the rec room offers the perfect setting for a dedicated media, movie-watching or gaming area. The beautiful wide staircase to the second floor is impressive. Such lovely detail. There is a bedroom that offers natural light. A convenient closet with oversized wood/mirror door. A special feature is the access to a second floor porch. Offering a peaceful spot to enjoy. The additional 3 bedroom each has special features. One of the full bathrooms offers a touch of modern sophistication with a sleek touch activated mirror. The spacious basement offers an impressive array of mechanical systems, utilities, and storage options. 2 heat pumps, 2 on demand hot water heaters, 2 (200 amp), wine rack, washer/dryer area, additional coal burner. The outdoor setting is breathtaking . Featuring a beautiful in ground swimming pool surrounded by generous space for entertaining. Professionally landscaped grounds create a picturesque backdrop enhancing the property's exceptional exceptional curb appeal and overall beauty. Newer sidewalks. This is truly stunning home.
| 15 hours ago | Listing updated with changes from the MLS | |
| yesterday | Status changed to Coming Soon | |
| yesterday | Listing first seen on site |

The real estate listing information is provided by Bright MLS is for the consumer's personal, non-commercial use and may not be used for any purpose other than to identify prospective properties consumer may be interested in purchasing. Any information relating to real estate for sale or lease referenced on this web site comes from the Internet Data Exchange (IDX) program of the Bright MLS. This web site references real estate listing(s) held by a brokerage firm other than the broker and/or agent who owns this web site. The accuracy of all information is deemed reliable but not guaranteed and should be personally verified through personal inspection by and/or with the appropriate professionals. Properties in listings may have been sold or may no longer be available. The data contained herein is copyrighted by Bright MLS and is protected by all applicable copyright laws. Any unauthorized collection or dissemination of this information is in violation of copyright laws and is strictly prohibited. Copyright © 2020 Bright MLS. All rights reserved.